
Address
8 Orchard Place, Excelsior Springs, MO
Price
$ 799,900
Property Attributes
- MLS#2539962
- TypeSingle Family
- Listing Status Active
- CountyCLAY
- CityExcelsior Springs
- Area107 - East of I-35 & South of Hwy 92
- Zip64024
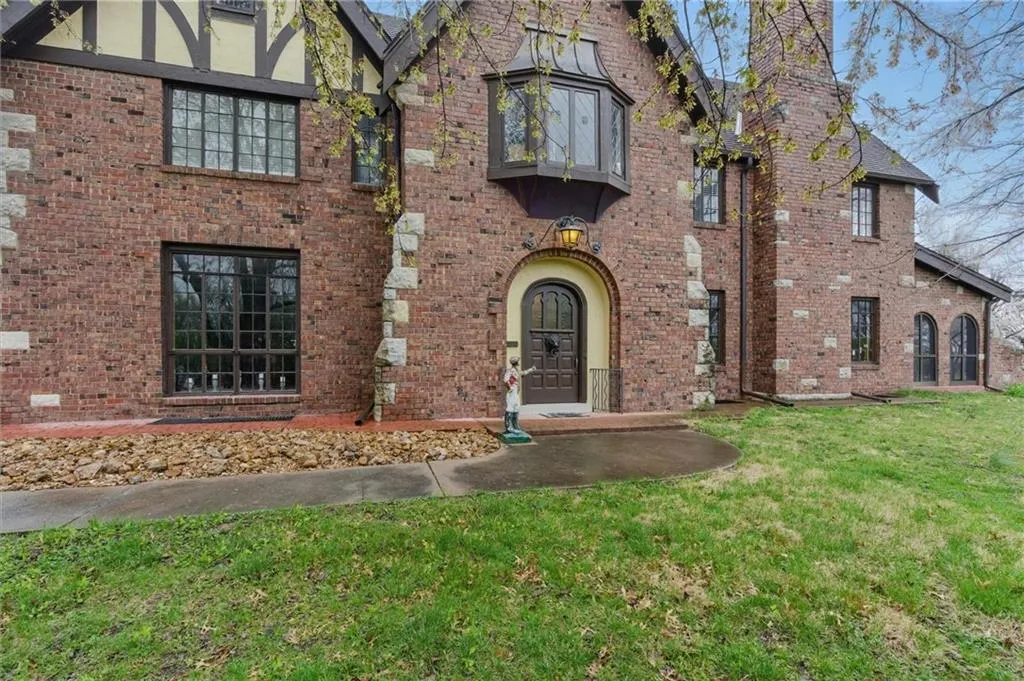
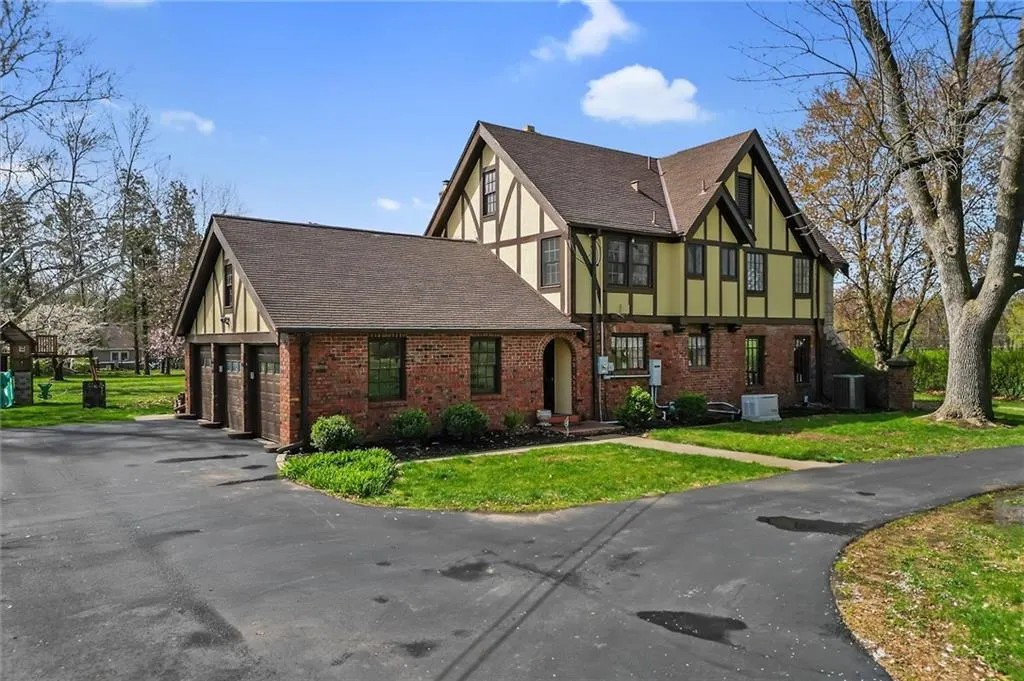
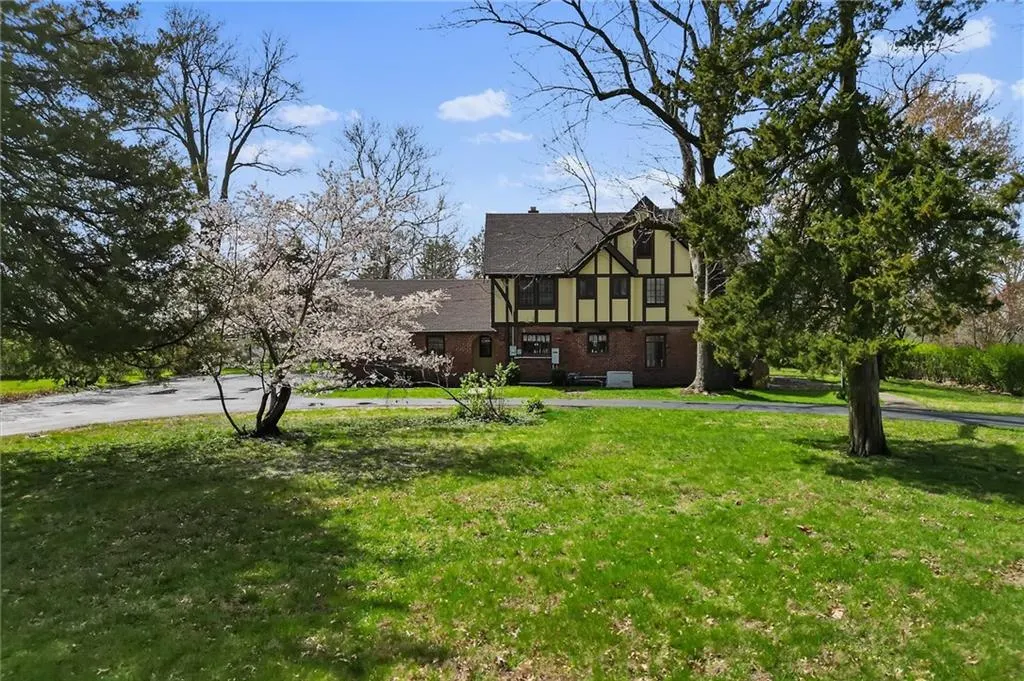
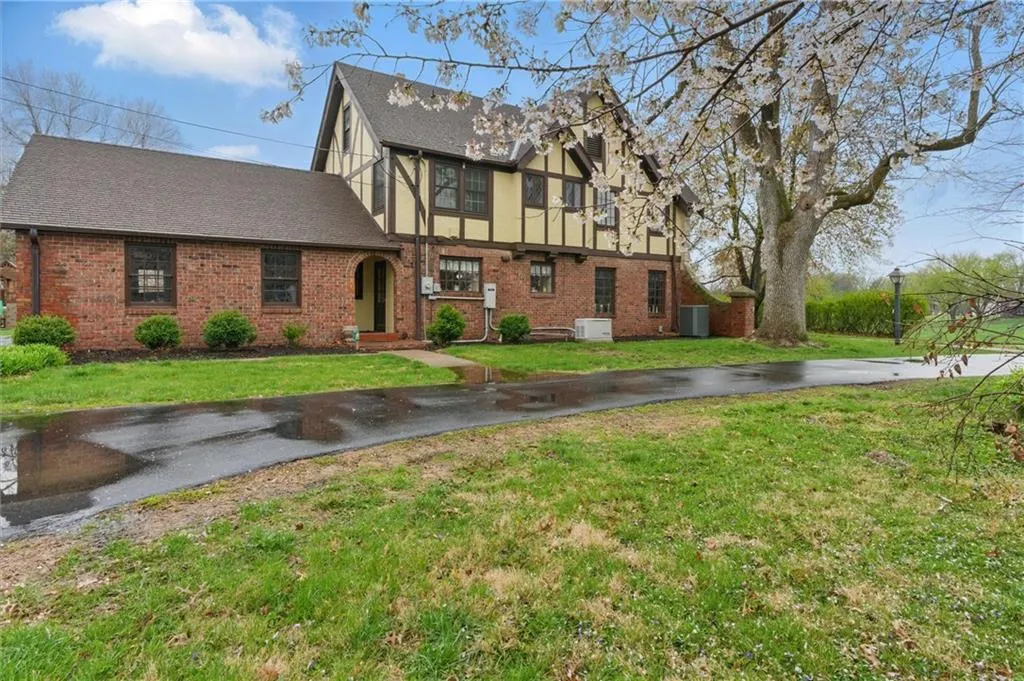
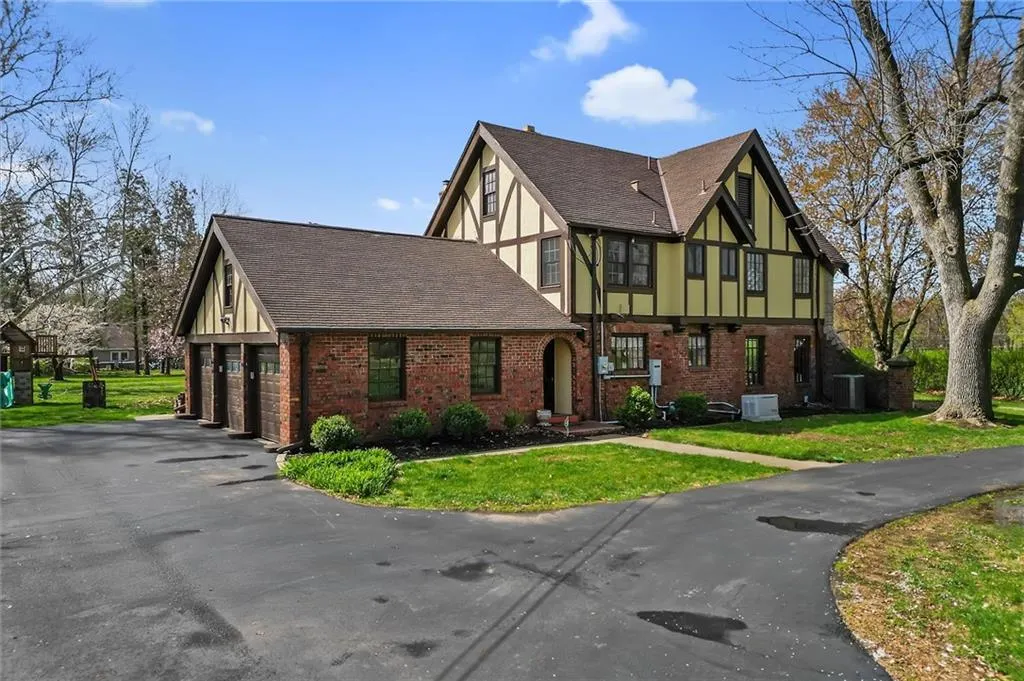
- StyleTudor
- Year Built1936
- Taxes$ 6365
- Price$ 799,900
- Bedrooms4
- Full Bathrooms3
- Half Bathrooms2
- Sqr Footage6524
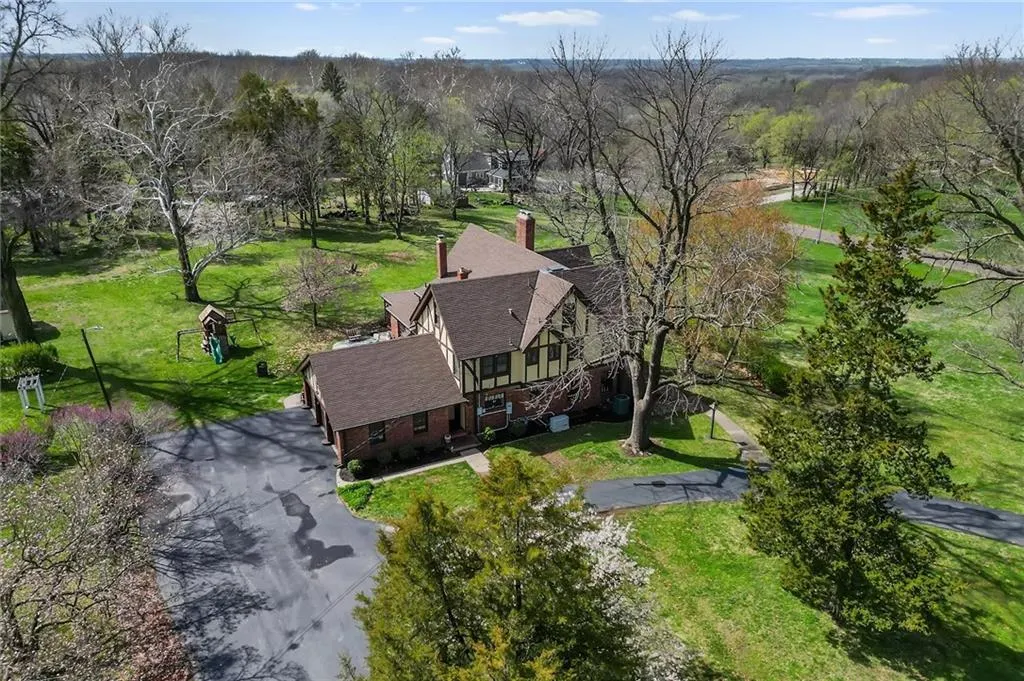
- Lot Size6.07998 Acres
Data Source:
Heartland MLS (HMLS)
Property Description
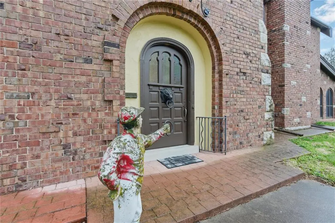
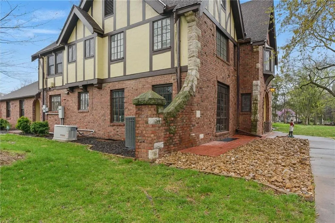
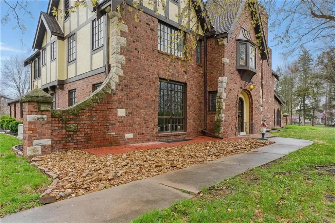
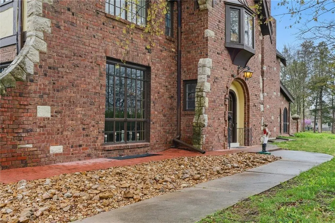
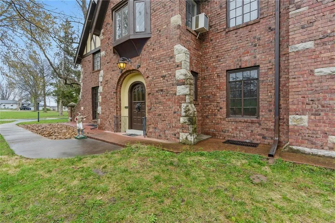
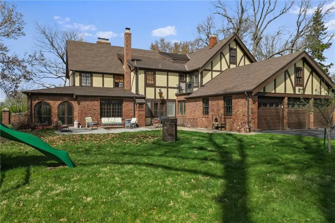
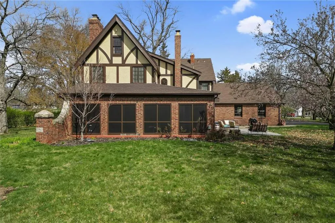
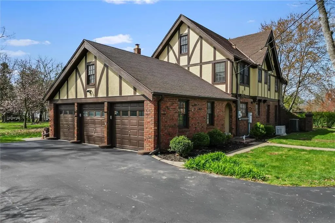
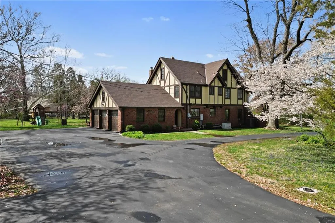
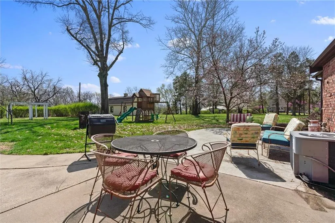
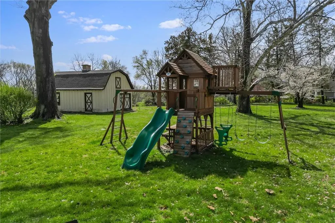
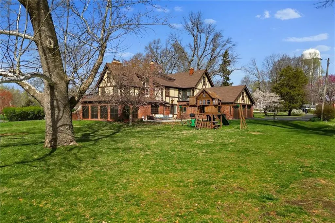
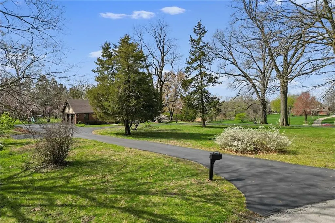
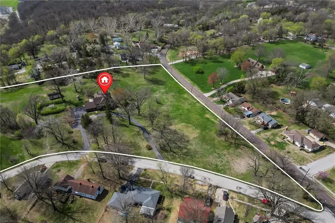
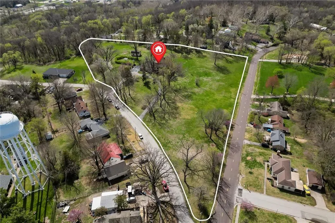
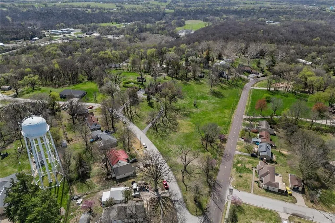
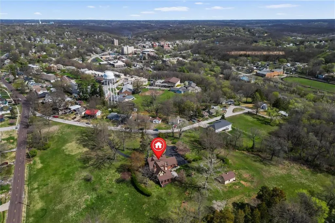
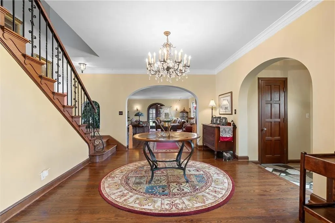
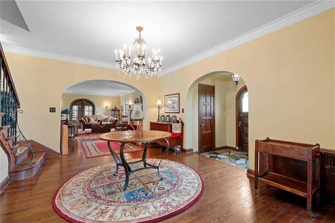
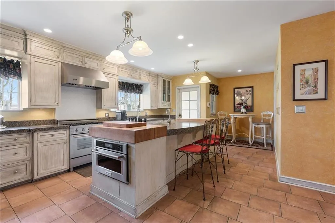
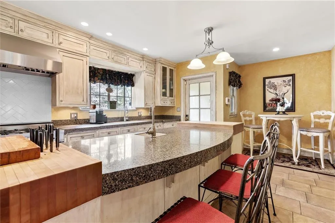
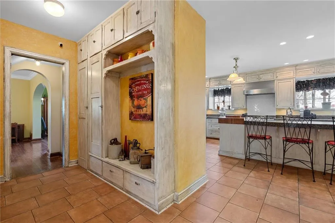
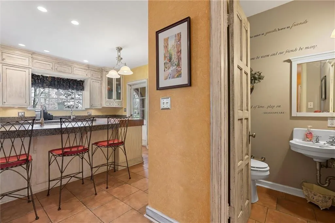
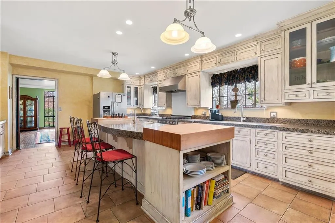
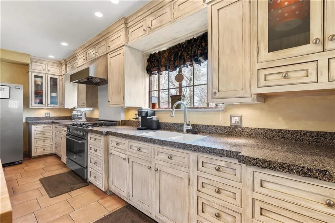
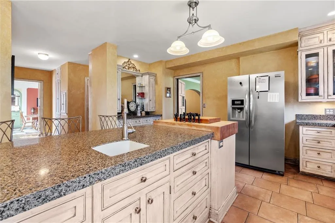
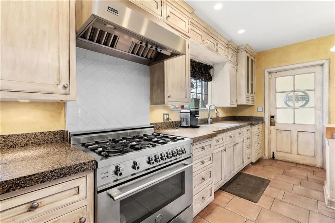
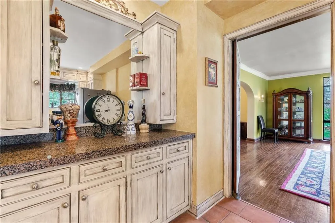
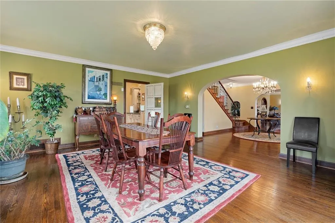
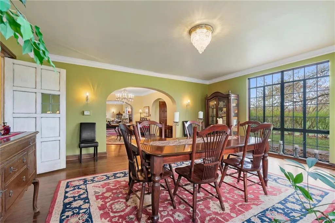
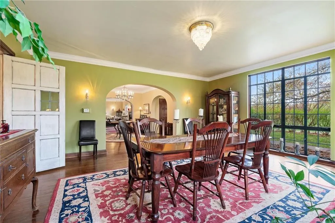
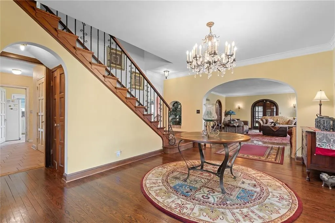
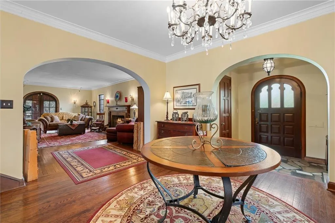
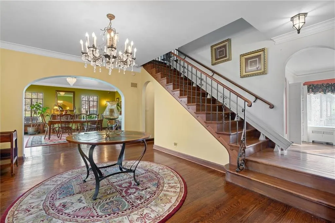
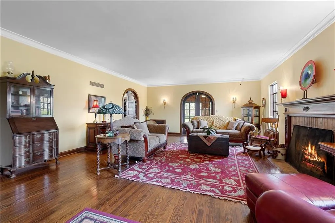
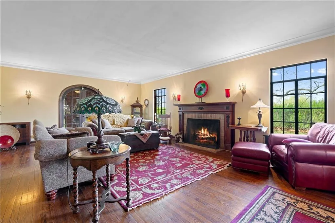
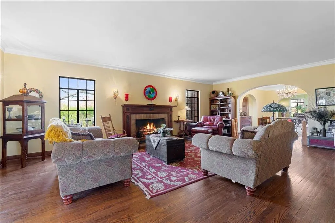
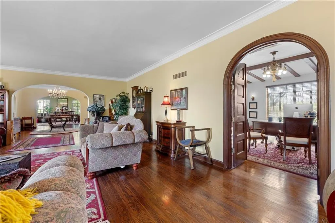
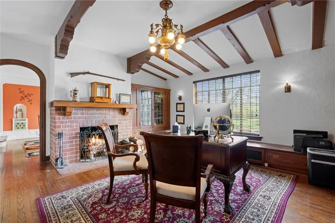
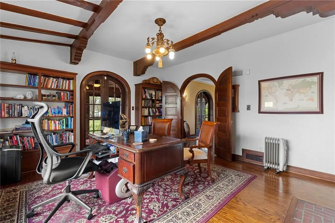
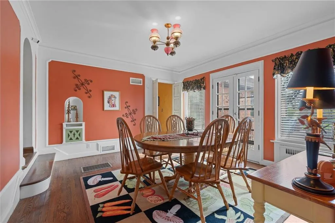
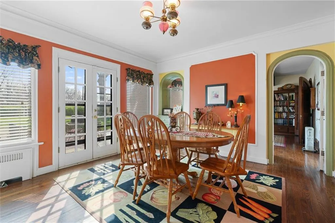
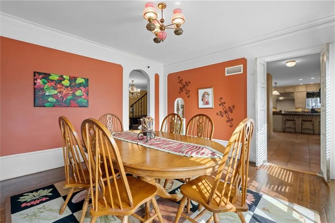
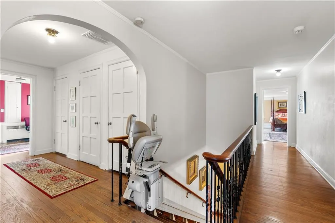
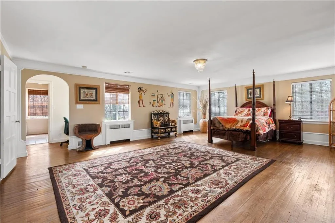
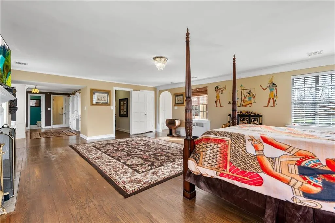
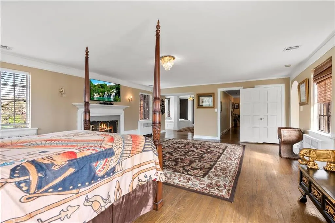
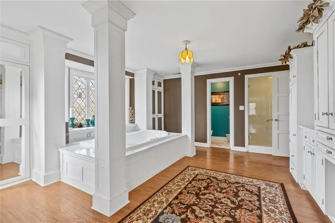
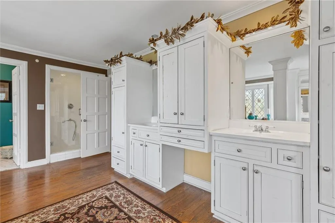
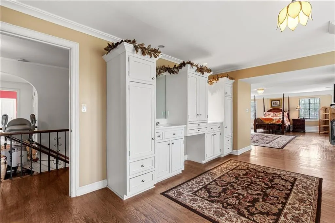
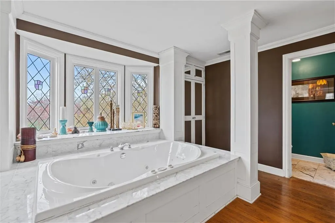
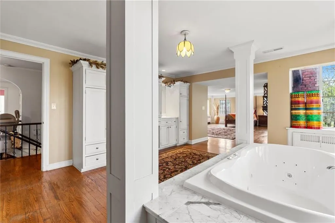
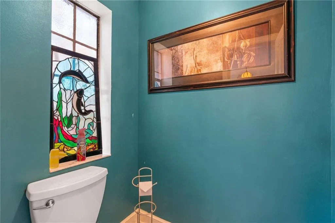
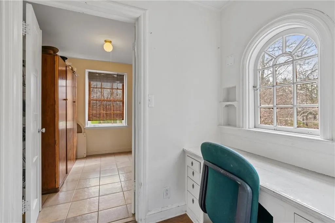
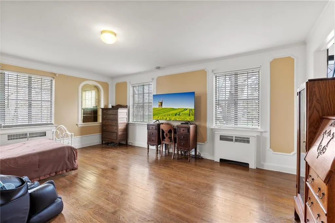
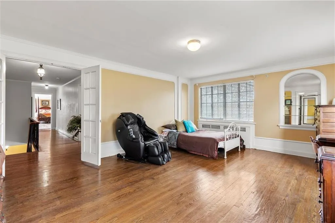
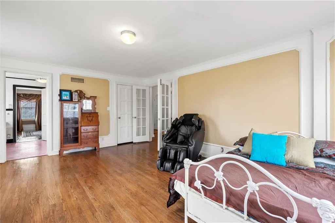
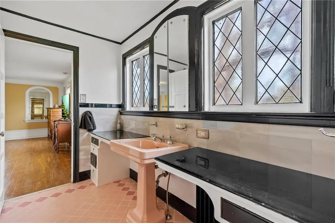
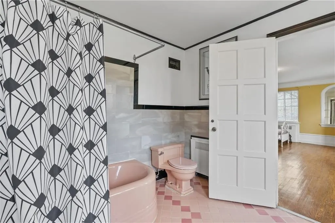
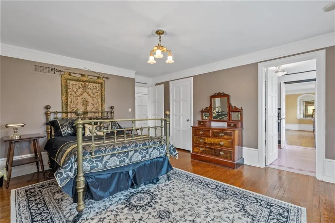
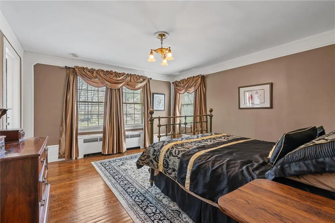
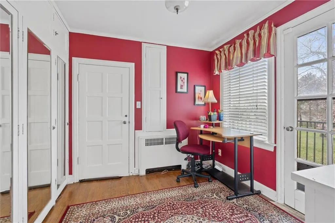
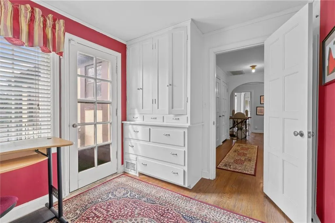
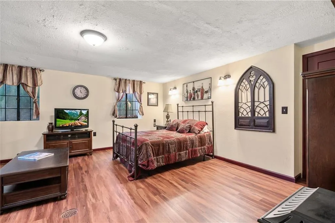
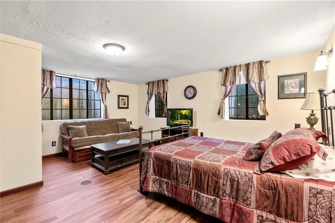
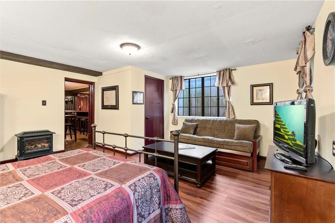
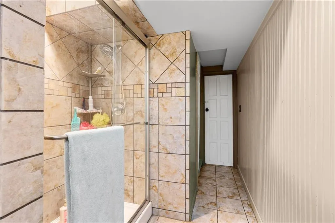
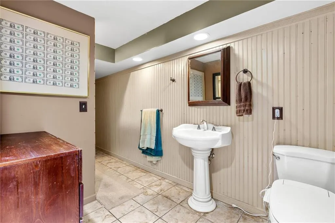
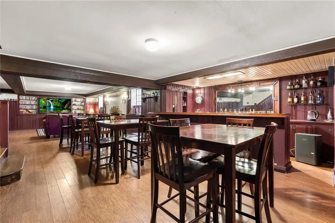
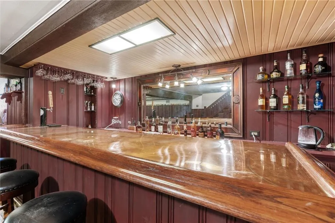
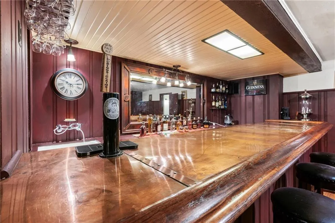
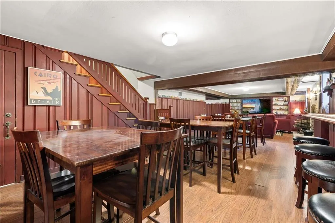
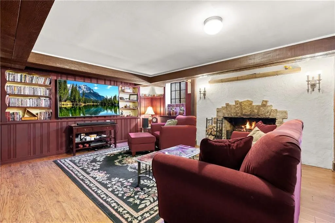
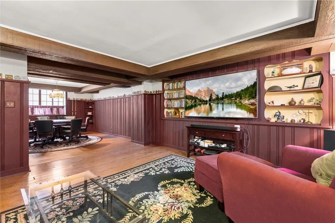
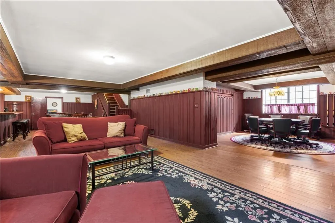
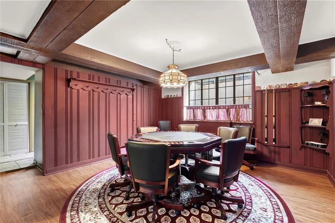
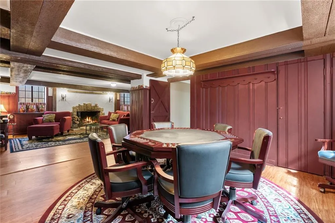
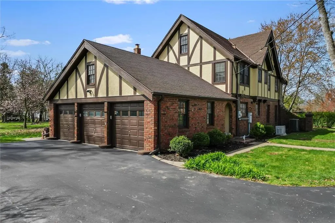
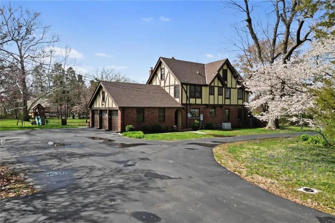
Nestled on a sprawling 6-acre corner lot in Excelsior Springs, this historic English Tudor-style estate offers a rare blend of timeless character and modern luxury. With over 6,000 sq ft of living space, the home boasts original architectural details at every turn—from a grand entryway and elegant woodwork to multiple staircases (including a service staircase to the butler’s quarters) that harken back to an era of gracious living. This 4-bedroom, 6-bath residence (3 full, 2 half, plus a main-level powder room) features a very large master suite as a tranquil retreat, while the additional bedrooms are generously sized and filled with charm. Modern comforts are thoughtfully integrated throughout, including an updated gourmet kitchen that retains its vintage elegance. The original butler’s quarters adds flexibility, perfect as a private guest suite or home office. A standout feature is the expansive attic—over 1,600 sq ft of untapped potential — truly a blank canvas ready to transform into extra bedrooms, a studio, or a playroom. Downstairs, the finished basement is an entertainer’s dream, complete with a pub-style wet bar, open recreation space, and ample storage—ideal for game nights and casual gatherings. Outside, the 6-acre grounds form a park-like oasis of lush landscaping and mature trees, offering both grand spaces for outdoor entertaining and secluded corners for peaceful relaxation. Whether hosting summer barbecues or enjoying a quiet morning coffee with nature, the possibilities are endless on this private estate. 8 Orchard Place seamlessly marries historic elegance with modern comfort. With its unique architectural character, luxurious updates, and room to grow, this one-of-a-kind Tudor estate invites you to own a piece of Excelsior Springs history. Don’t miss the chance to experience the grandeur and charm of this extraordinary property—your dream home awaits.
| Elementary School | Middle School | High School |
|---|---|---|
| Lewis Elementary School | Excelsior Springs Middle School | Excelsior High School |
| Price History | |
|---|---|
| 4/5/2025 | Listed $875,000 |
| 8/27/2025 | 2$857,500 |
| 3/21/2026 | 7$799,900 |
General Features
| Living Area | 6524 |
|---|---|
| Sewer | Public Sewer |
| Heating | Forced Air |
| Cooling | Electric |
| Possession | Close Of Escrow |
| Roof | Composition |
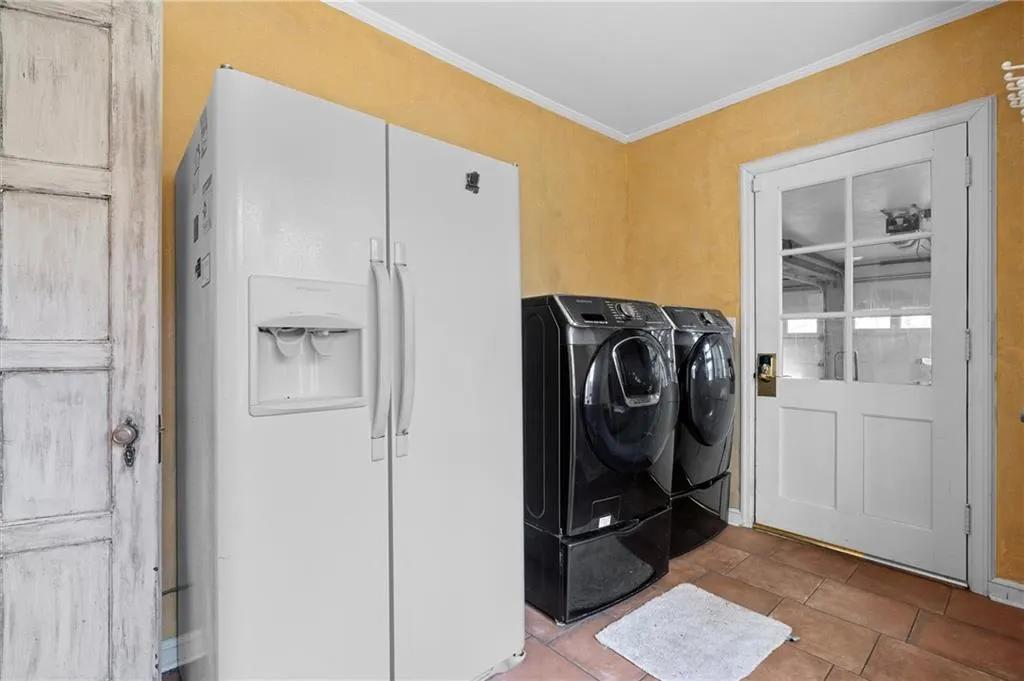
| Appliances | Dishwasher,Disposal,Exhaust Fan,Refrigerator,Built-In Oven,Gas Range |
| Garage Spaces | 3 |
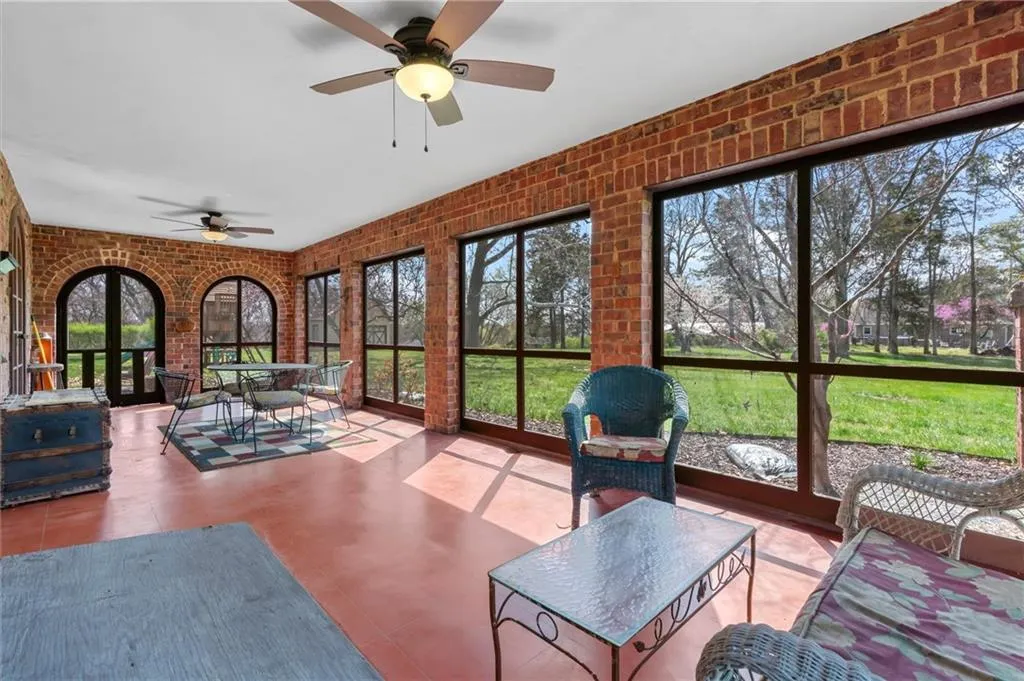
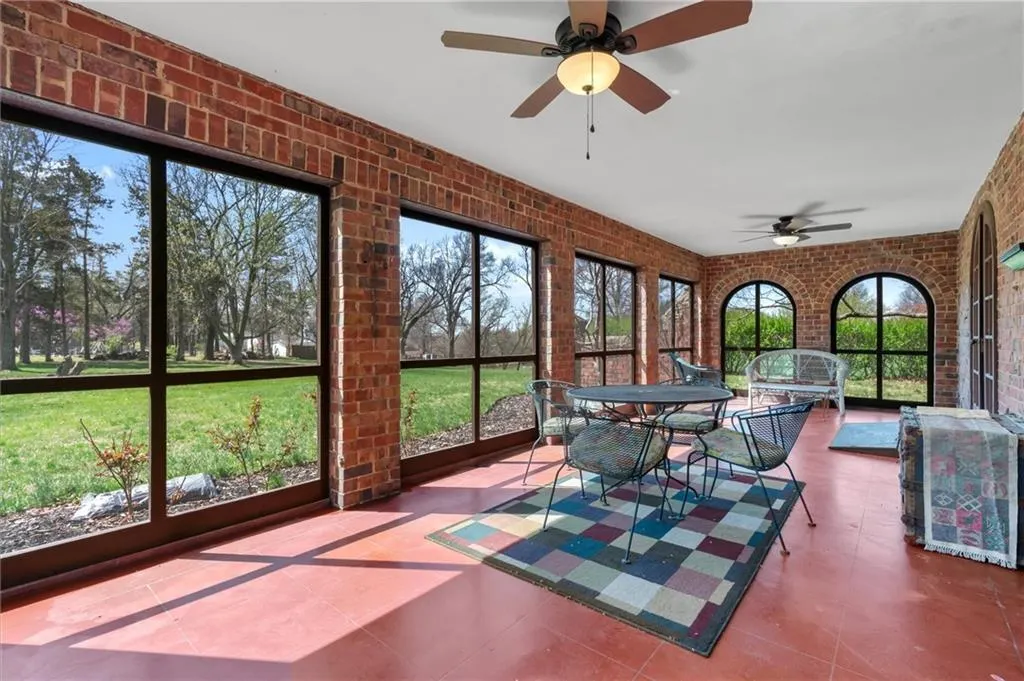
| Patio/Porch Features | Patio,Screened |
| Architectural Style | Tudor |
| Security Features | Security System |
| Construction Materials | Brick/Mortar,Stone Trim |
| Year Built | 1936 |
| Property Subtype | Single Family Residence |
| Ownership | Private |
| Assoc Fee Paid Per | None |
| County | Clay |
| Property Type | Residential |
| HOA | No |
| Subdivision Name | Other |
| Garage Y/N | Yes |
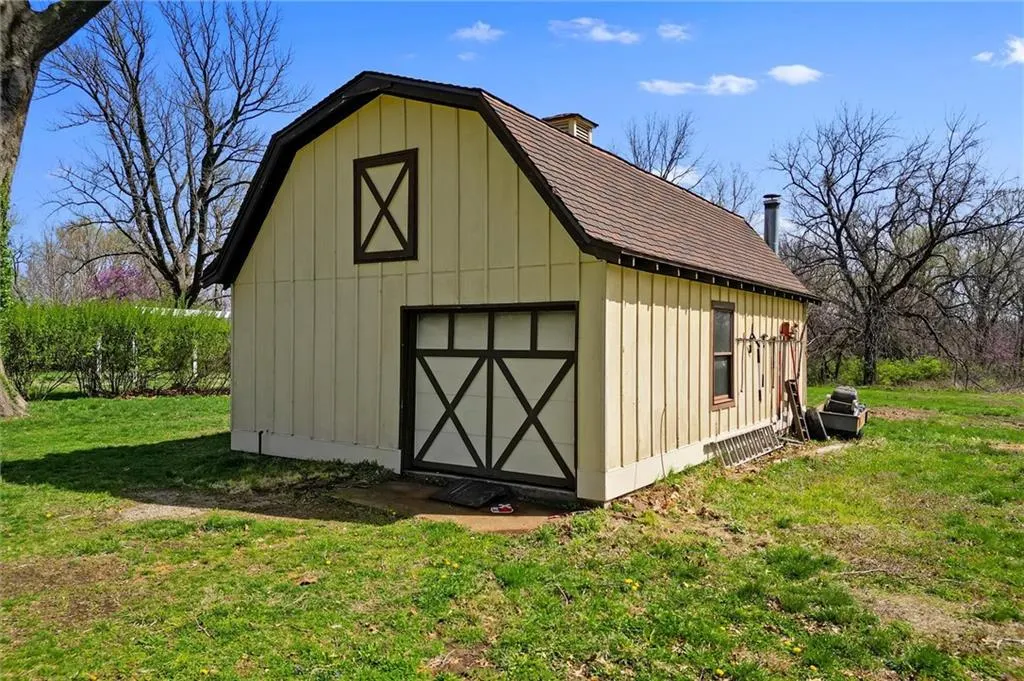
| Other Structures | Outbuilding |
| Full Baths | 3 |
| Status | Active |
| Directions | Hwy 10 East into Excelsior Turn Right on Old Orchard- Go Straight at stop sign onto St Louis Stay straight until Fork Take a left onto Orchard Place to Home on your Right |
| High School | Excelsior |
| City | Excelsior Springs |
| High School District | Excelsior Springs |
| MLS Area | 107 - East of I-35 & South of Hwy 92 |
| Lot Size Units | Acres |
| Lot Size Square Feet | 264844.8 |
| Listing Terms | Cash,Conventional |
| Elementary School | Lewis |
| Middle/Junior High School | Excelsior Springs |
| Public Remarks | Nestled on a sprawling 6-acre corner lot in Excelsior Springs,this historic English Tudor-style estate offers a rare blend of timeless character and modern luxury. With over 6,000 sq ft of living spa |
| Standard Status | Active |
| In Flood Plain | No |
| HMS_MaintenanceProvidedYN | No |
Interior Features
| Interior Amenities | Custom Cabinets,Expandable Attic,Kitchen Island,Painted Cabinets,Pantry,Walk-In Closet(s),Wet Bar |
|---|---|
| Basement | Egress Window(s),Finished,Stone/Rock,Walk-Up Access |
| Flooring | Luxury Vinyl,Wood |
| Total Fireplaces | 4 |
| Fireplace Features | Family Room,Great Room,Primary Bedroom,Library |
| Basement (Y/N) | Yes |
| Air Conditioning Y/N | No |
| Fireplace Y/N | Yes |
| Above Grade Finished Area | 5291 |
| Half Baths | 2 |
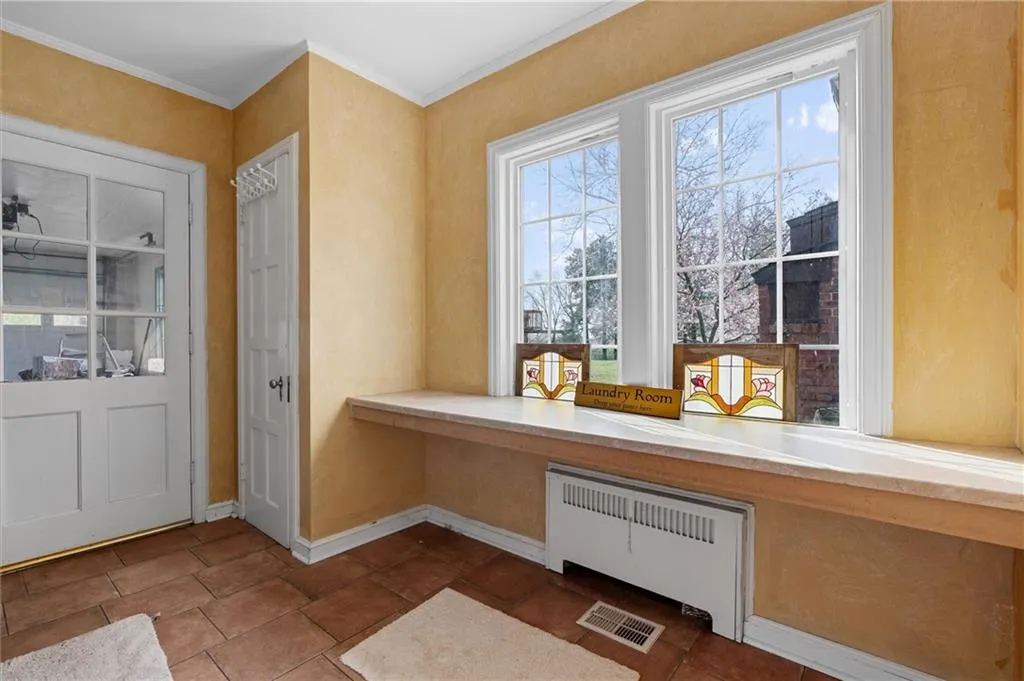
| Laundry Features | Main Level,Off The Kitchen |
| Total Bedrooms | 4 |
| Below Grade Finished Area | 1233 |
| Dining Area Features | Breakfast Area,Eat-In Kitchen,Formal |
| Floor Plan Features | 2.5 Stories |
Exterior Features
| Exterior Amenities | Balcony |
|---|---|
| Parking Features | Attached,Garage Door Opener,Garage Faces Rear |
| Lot Features | Acreage,City Lot,Corner Lot,Many Trees |
| Water Source | Public |
| Lot Size Area | 6.08 |
| Road Surface Type | Paved |
| Road Responsibility | Public Maintenance |
| Other Room Features | Breakfast Room,Den/Study,Enclosed Porch,Entry,Family Room,Great Room |
Amenities
- Foreclosure
- Views
- Short Sale
- New Construction
- Adult 55+
- Lease To Own
- No HOA Fees
- Furnished
- Primary On Main
- Air Conditioning
- Seller Finance
- Green
- Fixer Upper
- Horse
- Golf
- Fireplace
- Deck
- Garage
- Basement
- Pool
Property vs Single Family Average in 64024
Price
Taxes
Year Built
Visits
 These Properties are provided courtesy of Broker Reciprocity/IDX Lake Of The Ozarks Board of REALTORS® and Bagnell Dam Association of REALTORS® MLS, Inc. Multiple Listing Service. This information is copyrighted by The Lake Of The Ozarks Board of REALTORS® and The Bagnell Dam Association of REALTORS® MLS, Inc. Multiple Listing Service. Information is being provided for consumers' personal, non-commercial use and may not be used for any purpose other than to identify prospective properties
 The information displayed on this page is confidential, proprietary, and copyrighted information of Heartland Multiple Listing Service, Inc. (
 Ozark Gateway Association of REALTORS® (OGAOR). All information deemed reliable but not guaranteed. All properties are subject to prior sale, change or withdrawal. Neither listing broker(s) or information provider(s) shall be responsible for any typographical errors, misinformation, misprints and shall be held totally harmless. Listing(s) information is provided for consumer's personal, non-commercial use and may not be used for any purpose other than to identify prospective properties consumers may be interested in purchasing. The data relating to real estate for sale on this website comes in part from the Internet Data Exchange program of the Multiple Listing Service. Real estate listings held by brokerage firms other than NextHome Gadwood Group may be marked with the Internet Data Exchange logo and detailed information about those properties will include the name of the listing broker(s) when required by the MLS. Copyright ©2026 All rights reserved.
Last Updated: September 13, 2026 3:36 AM UTC
Ozark Gateway Association of REALTORS® (OGAOR). All information deemed reliable but not guaranteed. All properties are subject to prior sale, change or withdrawal. Neither listing broker(s) or information provider(s) shall be responsible for any typographical errors, misinformation, misprints and shall be held totally harmless. Listing(s) information is provided for consumer's personal, non-commercial use and may not be used for any purpose other than to identify prospective properties consumers may be interested in purchasing. The data relating to real estate for sale on this website comes in part from the Internet Data Exchange program of the Multiple Listing Service. Real estate listings held by brokerage firms other than NextHome Gadwood Group may be marked with the Internet Data Exchange logo and detailed information about those properties will include the name of the listing broker(s) when required by the MLS. Copyright ©2026 All rights reserved.
Last Updated: September 13, 2026 3:36 AM UTC
 All information deemed reliable but not guaranteed. All properties are subject to prior sale, change or withdrawal. Neither listing broker(s) or information provider(s) shall be responsible for any typographical errors, misinformation, misprints and shall be held totally harmless. Listing(s) information is provided for consumer's personal, non-commercial use and may not be used for any purpose other than to identify prospective properties consumers may be interested in purchasing. The data relating
