


Address
33345 W 95th Street, De Soto, KS
Price
$ 1,699,000
Property Attributes
- MLS#2541689
- TypeSingle Family
- Listing Status Active
- CountyJOHNSON - KS
- CityDe Soto
- Area355 - N=K-10 - S=143rd - E=Moonlight Rd - W=Co Ln
- Zip66018
- StyleBarndominium,Contemporary
- Year Built2020
- Taxes$ 4200
- Price$ 1,699,000
- Bedrooms2
- Full Bathrooms1
- Half Bathrooms1
- Sqr Footage3227
- Lot Size20 Acres
Data Source:
Heartland MLS (HMLS)
Property Description
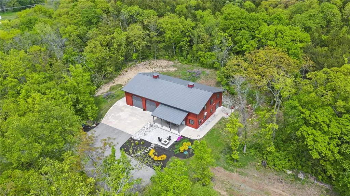
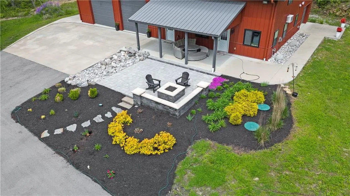
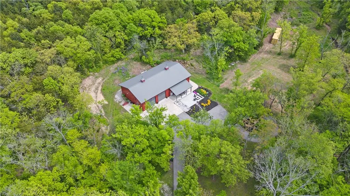
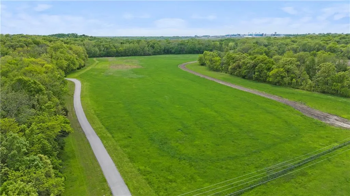
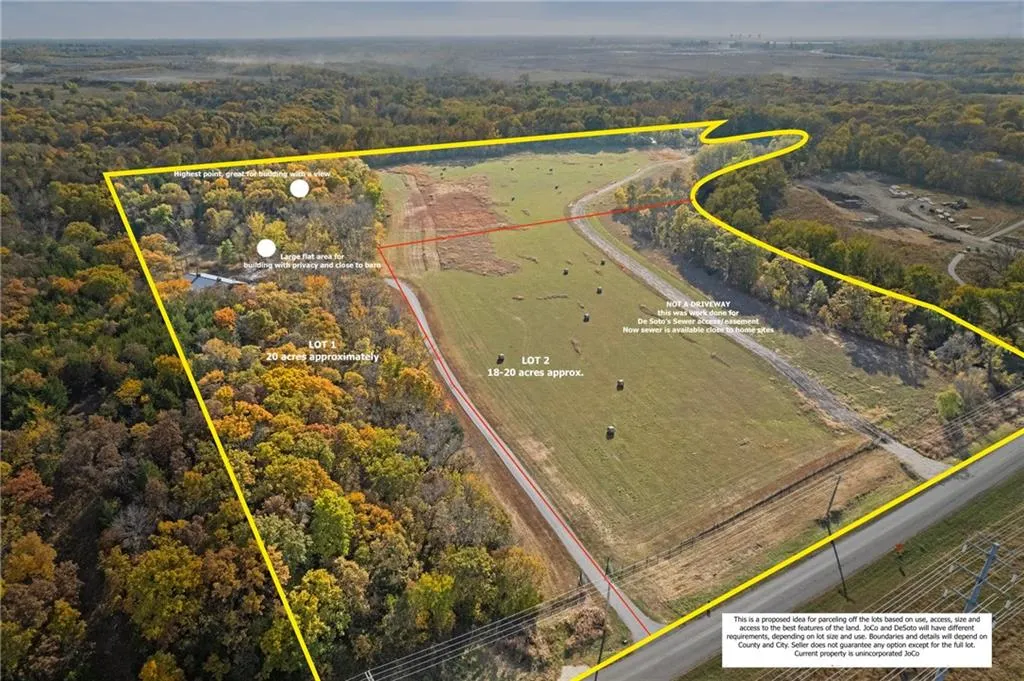
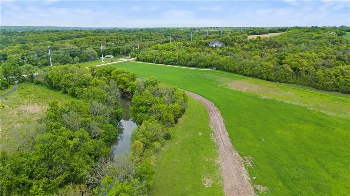
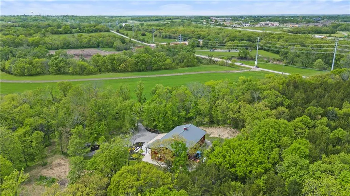
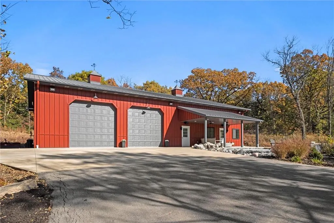
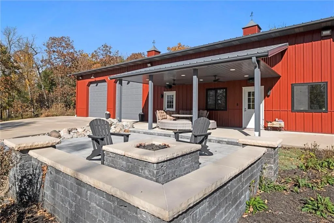
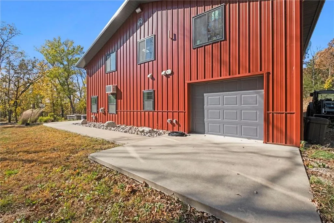
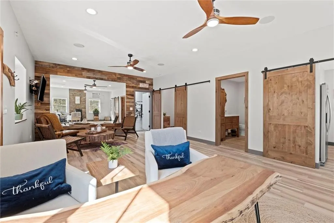
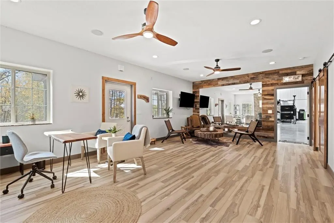
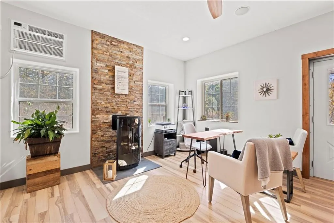
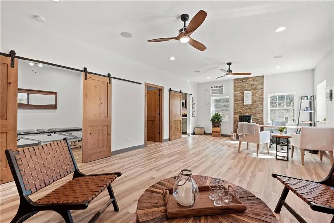
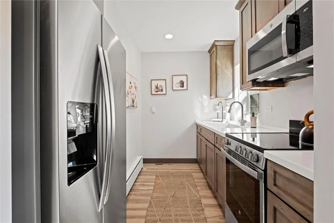
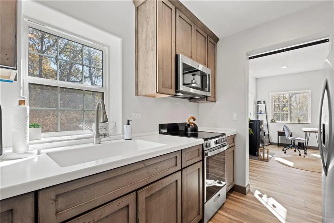
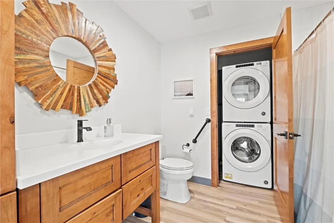
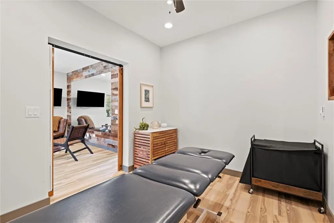
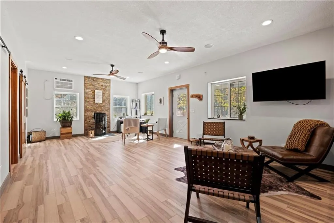
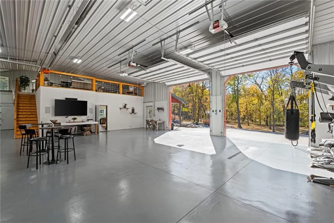
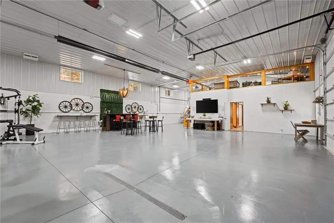
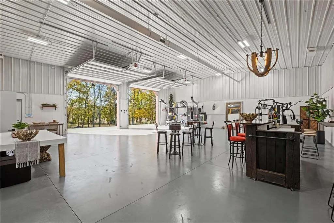
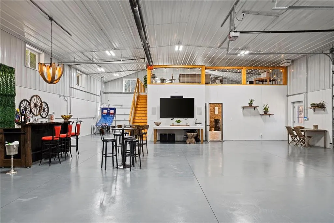
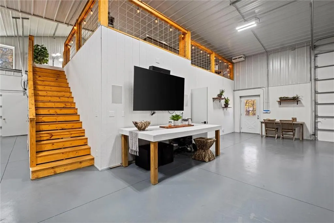
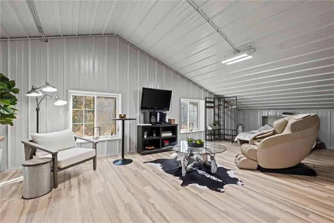
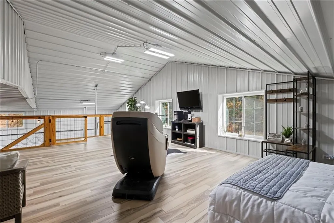
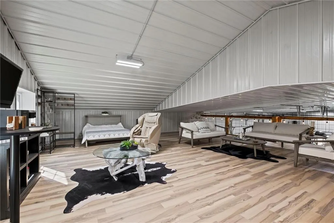
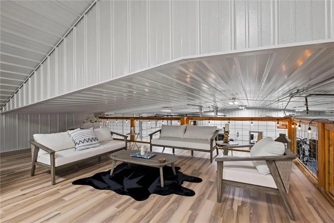
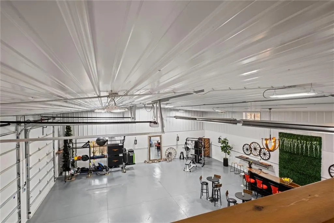
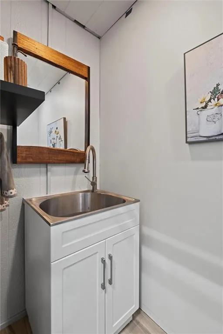
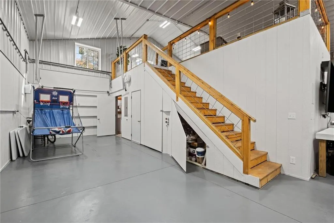
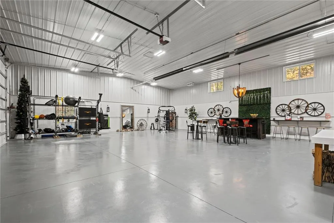
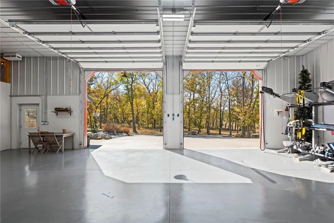
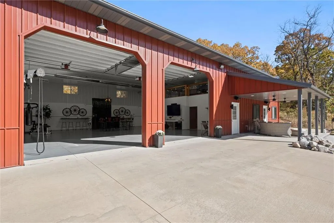
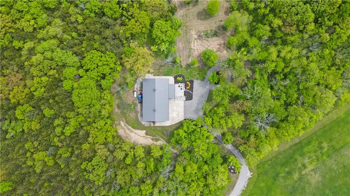
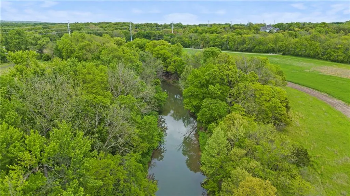
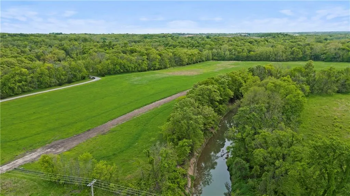
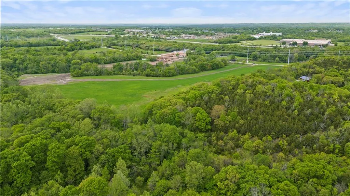
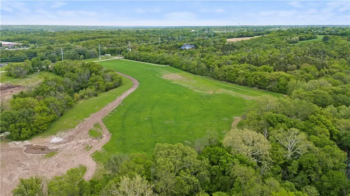
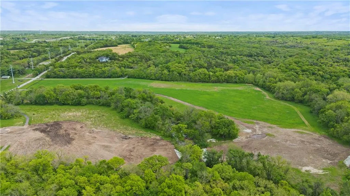
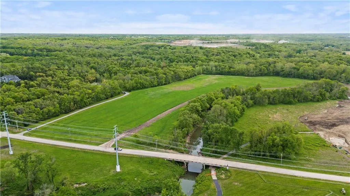
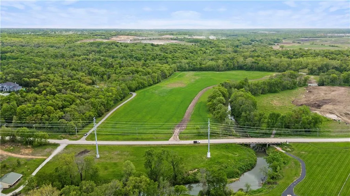
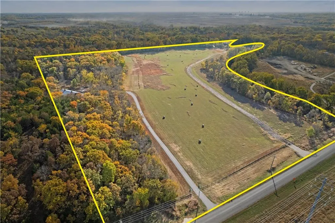
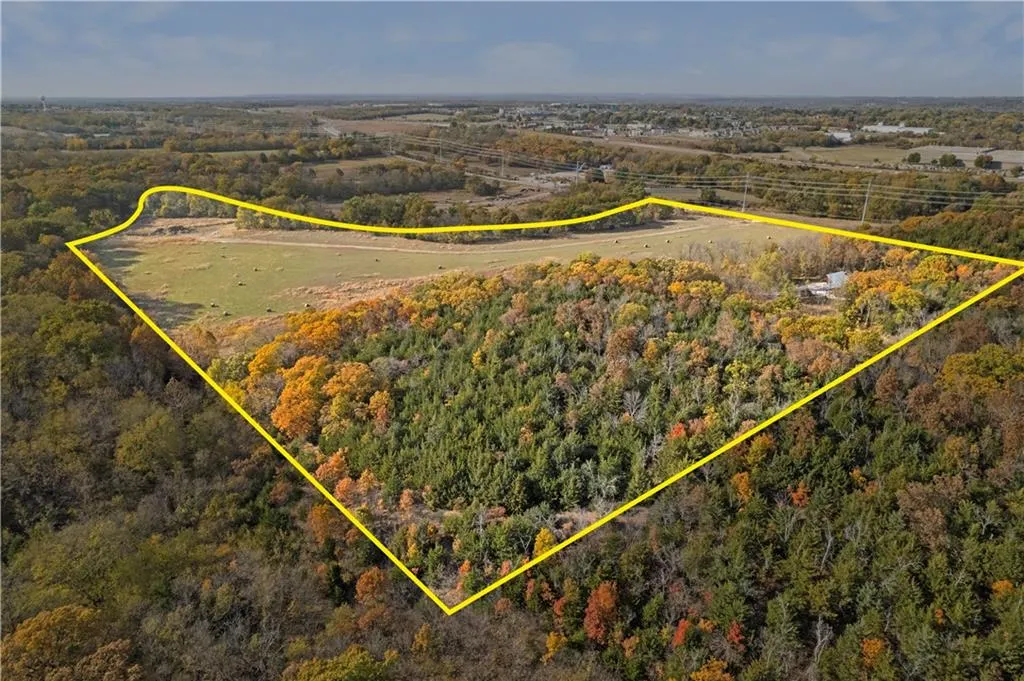
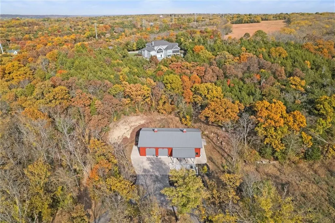
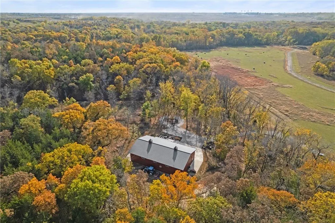
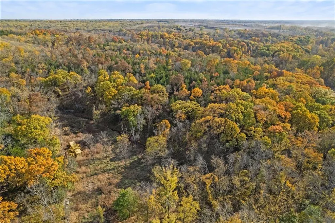
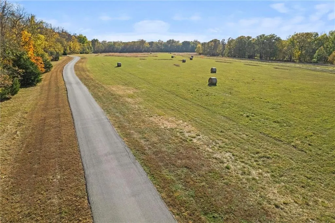
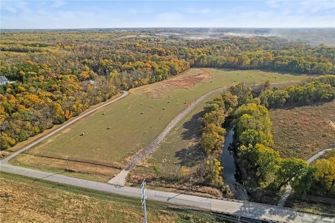
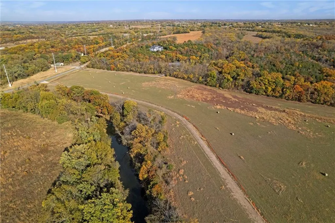
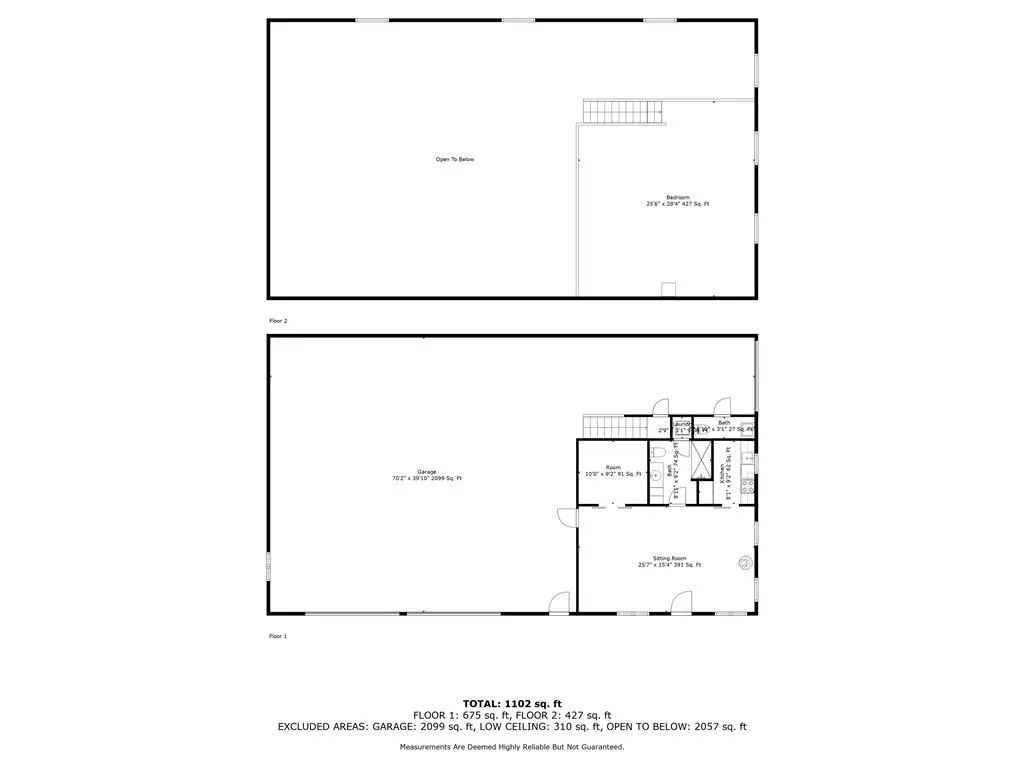
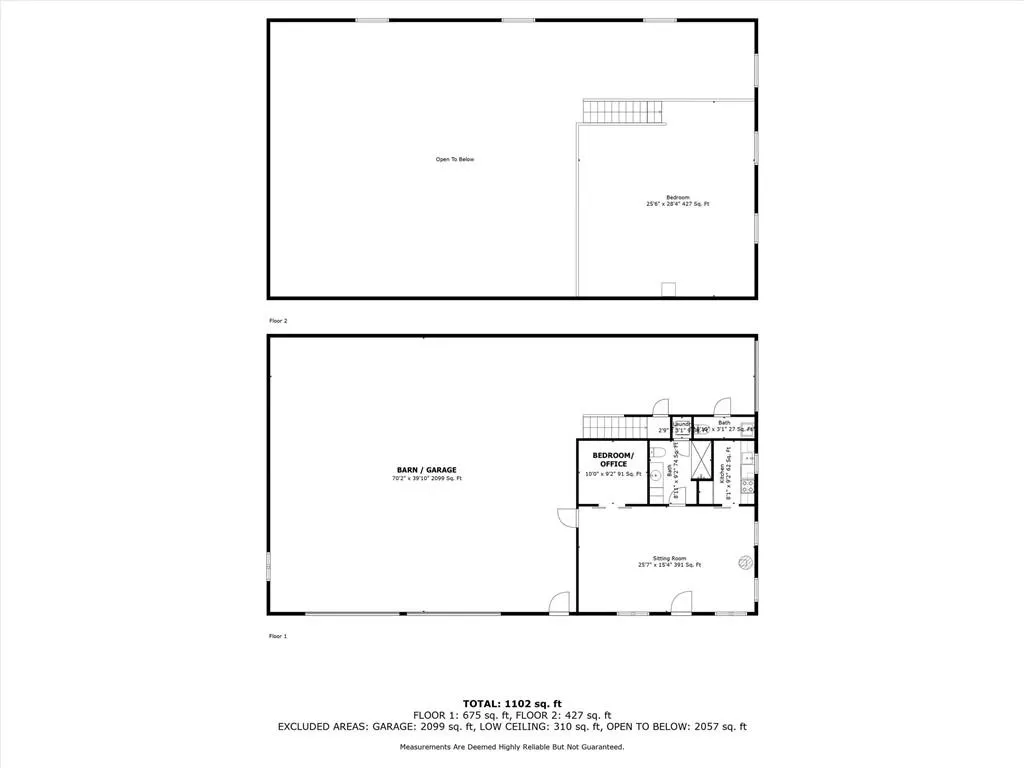
Welcome to the most desirable acreage in the Kansas City Metro -a true dreamland! The stunning 18-20 acre property offers the perfect combination of level and wooded areas, a hilltop with 360-degree views, and over 2,000 feet of Kill Creek frontage. This listing is lot #1 PHOTO #5 The scenic driveway leads to an expansive secluded area, where the Morton Barn is strategically positioned. It includes high-efficiency features, heating, cooling and all essential utilities in place. The Barndominium is an ideal setup while you build your home and is engineered to withstand high winds. The 40' x 70' building has two 12-foot rolling doors and a third garage door, possibilities are endless for work, personal and entertaining use. All interiors have heating and cooling for year-round comfort. You'll enjoy an open living space, a private room, kitchen, and 1.5 bathrooms. Plus, a spacious 427 square foot loft. Booming De Soto is on the brink of great developments. De Soto's natural beauty and convenience have long made it a sought-after destination, just 20 minutes from Lawrence, Kansas City, and Downtown Overland Park, it's perfect for country living without sacrificing accessibility. The $4 billion Pannasonic project is creating significant economic growth in the area, driving demand for real estate developments, including residential, commercial, and infrastructure projects. An exceptional chance for developers to capitalize on the surge and greater returns. The lot borders JoCo Parks on the West (plans to connect with Kill Creek Park to the South), and just 5 miles West of Cedar Creek. Don't miss this rare opportunity! You can purchase the full 38.55 acres for $2,199,000 MLS #2609525 *600 AMP service, propane, rural water and septic system w/capacity for more connections. Sewer connection on property for additional needs. *Seller willing to subdivide 20 acres in different forms, and has architectural plans for 10,000 SF residence. DE SOTO SCHOOLS
| Elementary School | Middle School | High School |
|---|---|---|
| Starside Elementary School | Lexington Trails Middle School | De Soto High School |
| Price History | |
|---|---|
| 5/8/2025 | Listed $1,850,000 |
| 10/31/2025 | 9$1,699,000 |
General Features
| Living Area | 3227 |
|---|---|
| Sewer | Other,Septic Tank |
| Heating | Natural Gas |
| Cooling | Multi Units,Other |
| Roof | Metal |
| Appliances | Refrigerator,Free-Standing Electric Oven |
| Garage Spaces | 5 |
| Patio/Porch Features | Covered Patio,Porch |
| Architectural Style | Barndominium,Contemporary |
| Construction Materials | Metal Siding |
| Year Built | 2020 |
| Property Subtype | Single Family Residence |
| Ownership | Private |
| Assoc Fee Paid Per | None |
| County | Johnson,KS |
| Property Type | Residential |
| HOA | No |
| Energy Efficient | Construction,Tankless Hot Water |
| Subdivision Name | None |
| Facing Direction | South |
| Garage Y/N | Yes |
| Other Structures | Barn(s),Guest House |
| Full Baths | 1 |
| Status | Active |
| Directions | From K-10 take the Kill Creek exit towards the South,make a right on W 95th St. Follow the road for about 1/2 mile,property will be on your left. |
| High School | De Soto |
| City | De Soto |
| High School District | De Soto |
| MLS Area | 355 - N=K-10;S=143rd;E=Moonlight Rd;W=Co Ln |
| Lot Size Units | Acres |
| Lot Size Square Feet | 871200 |
| Listing Terms | Cash,Conventional |
| Elementary School | Starside |
| Middle/Junior High School | Lexington Trails |
| Public Remarks | Welcome to the most desirable acreage in the Kansas City Metro -a true dreamland! The stunning 18-20 acre property offers the perfect combination of level and wooded areas,a hilltop with 360-degree v |
| Virtual Tour | https://youtu.be/RRTRiMvHPUE?si=sYVBTrRDZ_6s9oyu |
| Builder Name | Morton |
| Standard Status | Active |
| In Flood Plain | Yes |
| HMS_MaintenanceProvidedYN | No |
Interior Features
| Interior Amenities | Ceiling Fan(s) |
|---|---|
| Basement | Slab |
| Flooring | Concrete,Luxury Vinyl |
| Total Fireplaces | 1 |
| Fireplace Features | Dining Room,Gas |
| Basement (Y/N) | No |
| Air Conditioning Y/N | Yes |
| Window Features | Thermal Windows |
| Fireplace Y/N | Yes |
| Above Grade Finished Area | 3227 |
| Half Baths | 1 |
| Laundry Features | Main Level |
| Total Bedrooms | 2 |
| Dining Area Features | Liv/Dining Combo |
| Floor Plan Features | 1.5 Stories,Ranch |
Exterior Features
| Exterior Amenities | Fire Pit |
|---|---|
| Fencing | Metal,Other,Wood |
| Parking Features | Attached,Garage Faces Front |
| Lot Features | Acreage,Level,Stream(s),Many Trees |
| Water Source | Rural |
| Lot Size Area | 20 |
| Road Surface Type | Paved |
| Road Responsibility | Public Maintenance |
| Other Room Features | Balcony/Loft,Fam Rm Main Level |
Amenities
- Foreclosure
- Views
- Short Sale
- New Construction
- Adult 55+
- Lease To Own
- No HOA Fees
- Furnished
- Primary On Main
- Air Conditioning
- Seller Finance
- Green
- Fixer Upper
- Horse
- Golf
- Fireplace
- Deck
- Garage
- Basement
- Pool
Property vs Single Family Average in 66018
Price
Taxes
Year Built
Visits
 These Properties are provided courtesy of Broker Reciprocity/IDX Lake Of The Ozarks Board of REALTORS® and Bagnell Dam Association of REALTORS® MLS, Inc. Multiple Listing Service. This information is copyrighted by The Lake Of The Ozarks Board of REALTORS® and The Bagnell Dam Association of REALTORS® MLS, Inc. Multiple Listing Service. Information is being provided for consumers' personal, non-commercial use and may not be used for any purpose other than to identify prospective properties
 The information displayed on this page is confidential, proprietary, and copyrighted information of Heartland Multiple Listing Service, Inc. (
 Ozark Gateway Association of REALTORS® (OGAOR). All information deemed reliable but not guaranteed. All properties are subject to prior sale, change or withdrawal. Neither listing broker(s) or information provider(s) shall be responsible for any typographical errors, misinformation, misprints and shall be held totally harmless. Listing(s) information is provided for consumer's personal, non-commercial use and may not be used for any purpose other than to identify prospective properties consumers may be interested in purchasing. The data relating to real estate for sale on this website comes in part from the Internet Data Exchange program of the Multiple Listing Service. Real estate listings held by brokerage firms other than NextHome Gadwood Group may be marked with the Internet Data Exchange logo and detailed information about those properties will include the name of the listing broker(s) when required by the MLS. Copyright ©2026 All rights reserved.
Last Updated: September 13, 2026 3:36 AM UTC
Ozark Gateway Association of REALTORS® (OGAOR). All information deemed reliable but not guaranteed. All properties are subject to prior sale, change or withdrawal. Neither listing broker(s) or information provider(s) shall be responsible for any typographical errors, misinformation, misprints and shall be held totally harmless. Listing(s) information is provided for consumer's personal, non-commercial use and may not be used for any purpose other than to identify prospective properties consumers may be interested in purchasing. The data relating to real estate for sale on this website comes in part from the Internet Data Exchange program of the Multiple Listing Service. Real estate listings held by brokerage firms other than NextHome Gadwood Group may be marked with the Internet Data Exchange logo and detailed information about those properties will include the name of the listing broker(s) when required by the MLS. Copyright ©2026 All rights reserved.
Last Updated: September 13, 2026 3:36 AM UTC
 All information deemed reliable but not guaranteed. All properties are subject to prior sale, change or withdrawal. Neither listing broker(s) or information provider(s) shall be responsible for any typographical errors, misinformation, misprints and shall be held totally harmless. Listing(s) information is provided for consumer's personal, non-commercial use and may not be used for any purpose other than to identify prospective properties consumers may be interested in purchasing. The data relating
