
Open House Wed, Sep 16th 12:00 PM - 05:00 PM

Address
19326 Skyview Lane, Spring Hill, KS
Price
$ 569,934
Property Attributes
- MLS#2597350
- TypeSingle Family
- Listing Status Active
- CountyJOHNSON - KS
- CitySpring Hill
- Area370 - N=167th - S=Co Ln - E=Pflumm - W=Clare Rd
- NeighborhoodFountains of Wolf Creek
- Zip66083
- StyleTraditional
- Taxes$ 9000
- Price$ 569,934
- Bedrooms3
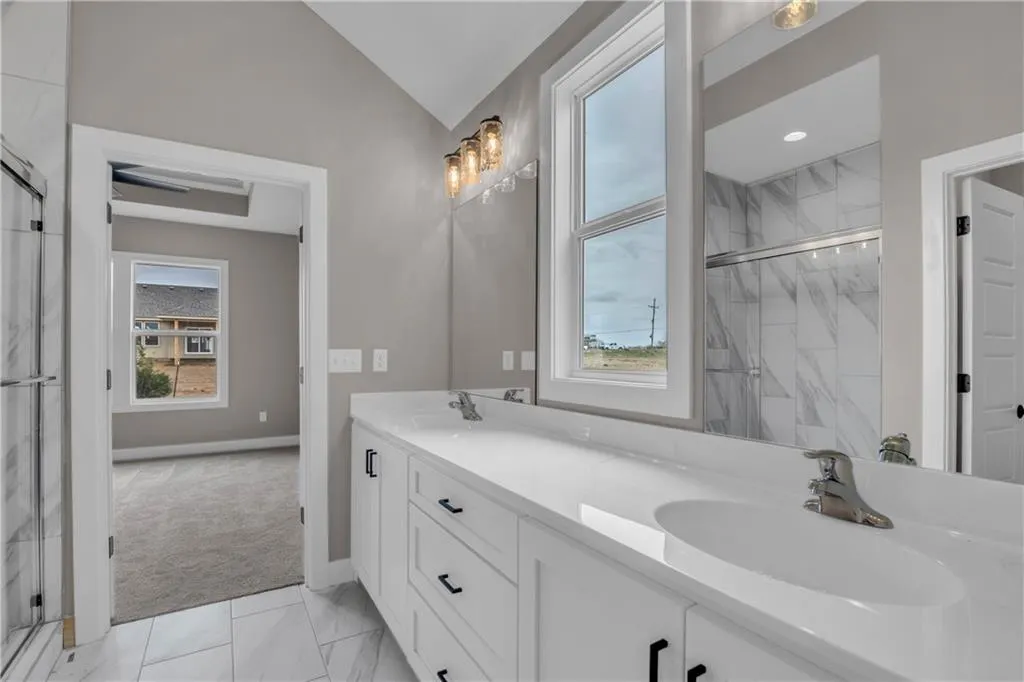
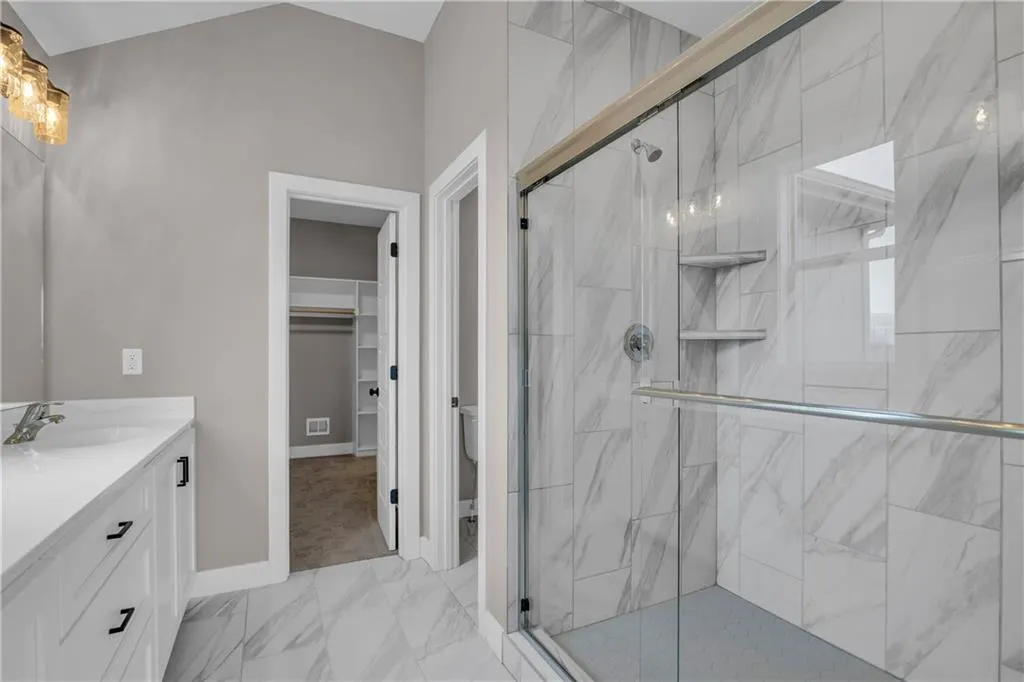
- Full Bathrooms2
- Half Bathrooms0
- Sqr Footage1642
- Lot Size0.192837 Acres
Data Source:
Heartland MLS (HMLS)
Property Description
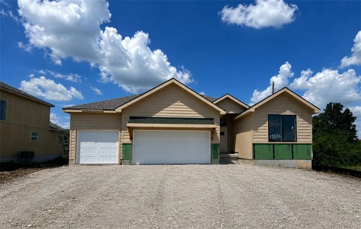
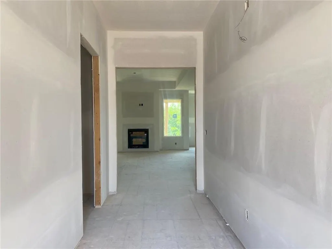
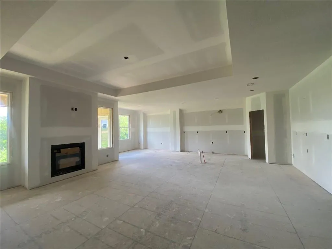
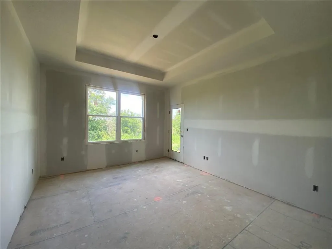
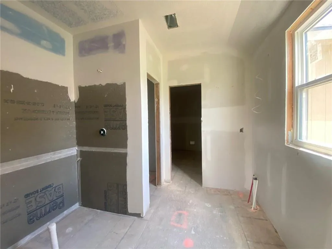
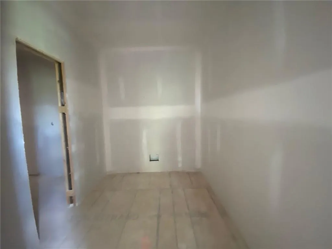
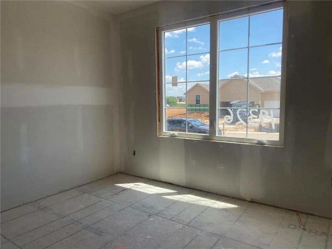
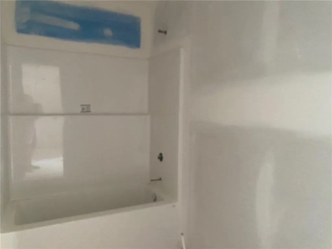
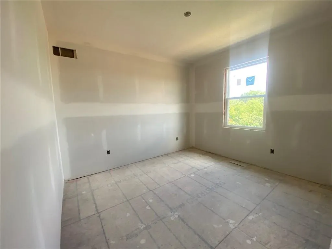
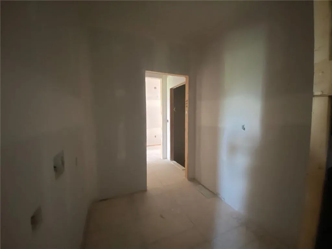
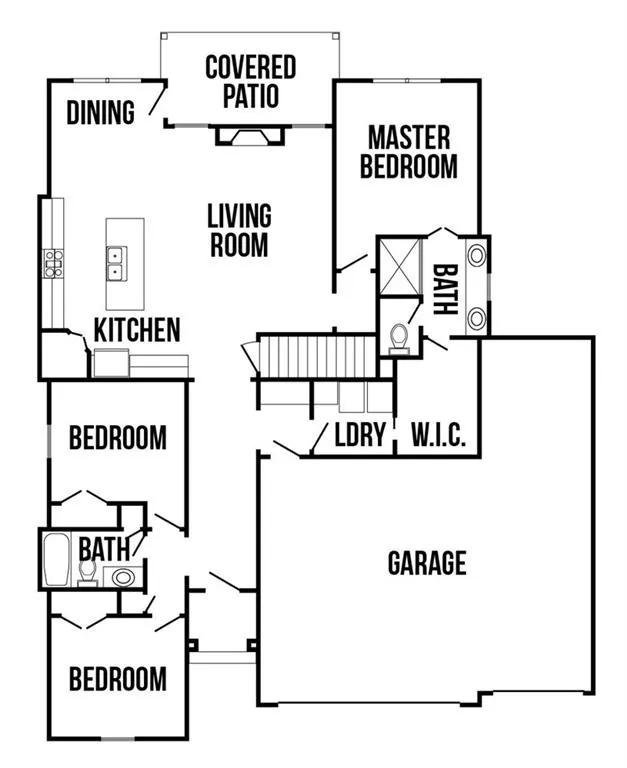
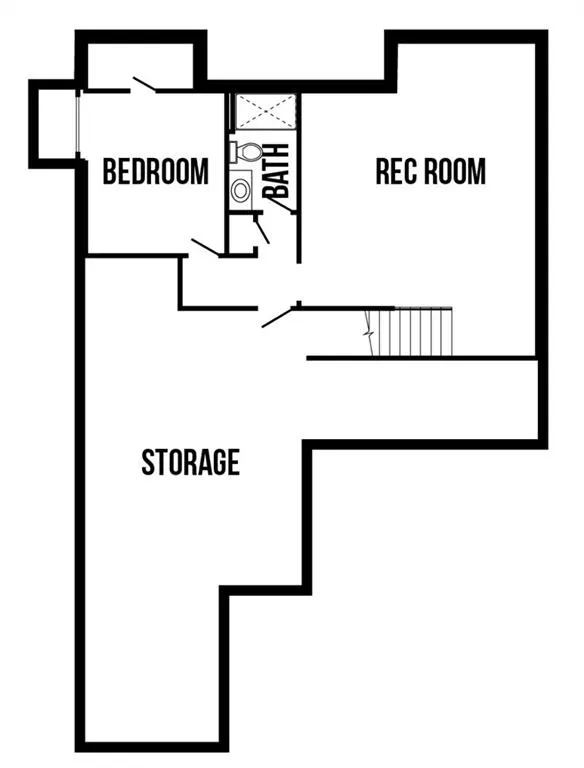
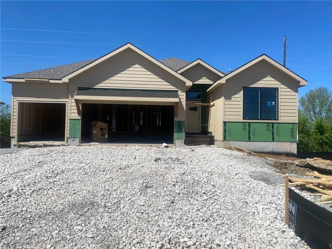
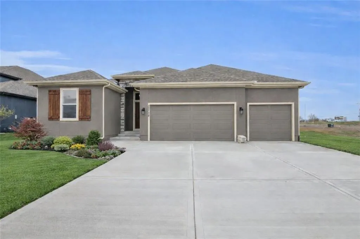
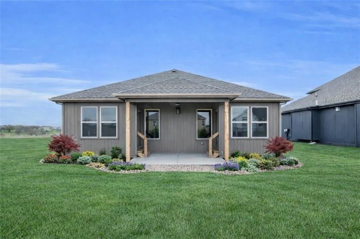
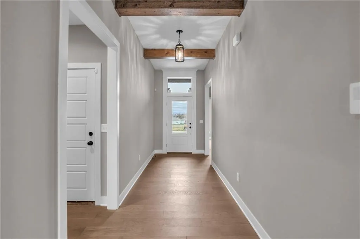
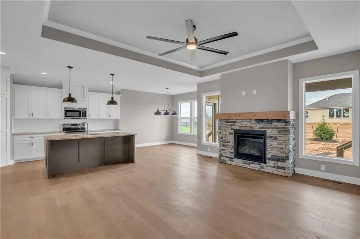
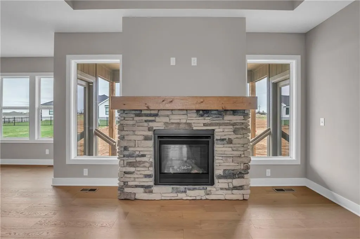
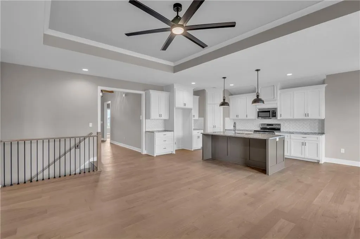
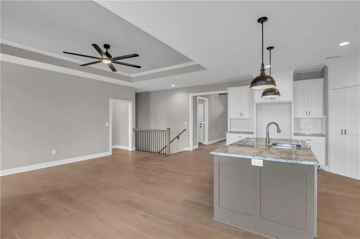
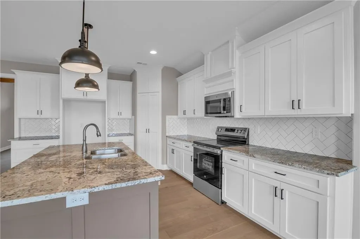
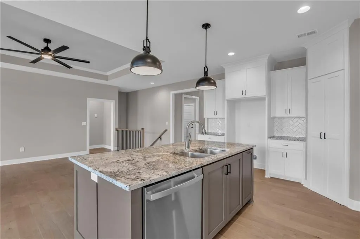
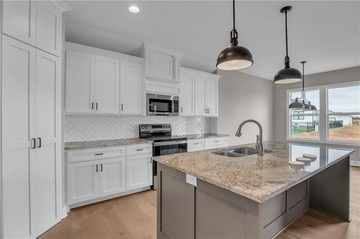
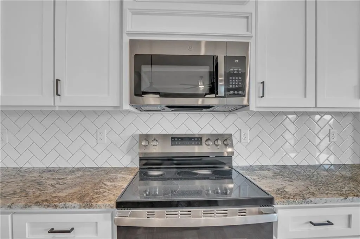
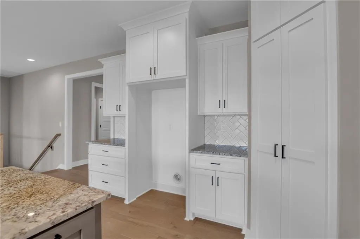
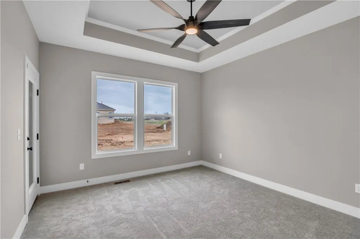
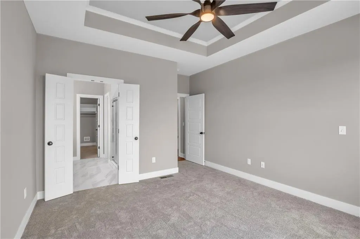
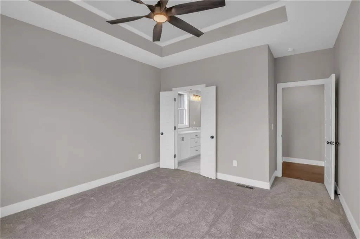
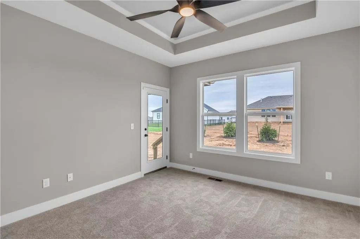
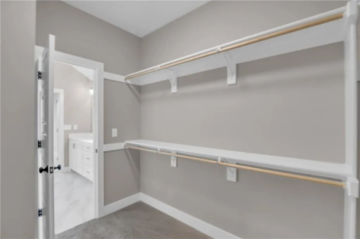
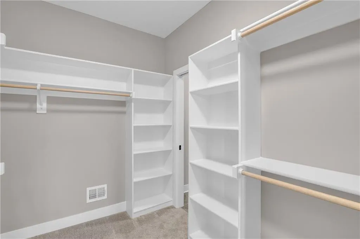
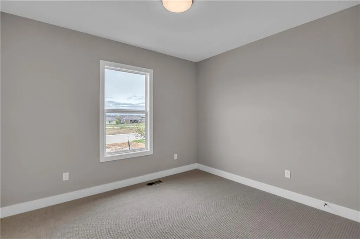
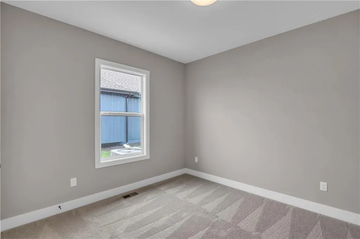
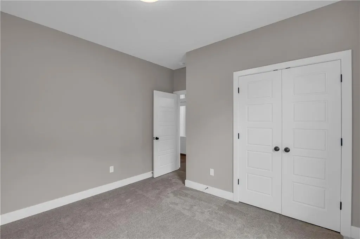
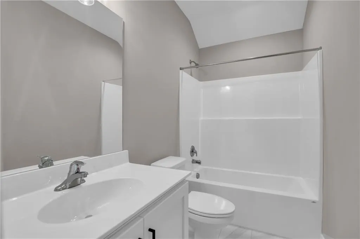
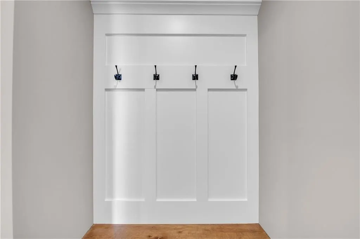
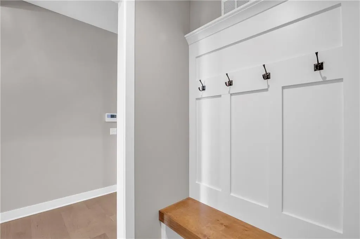
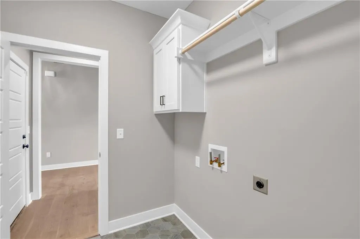
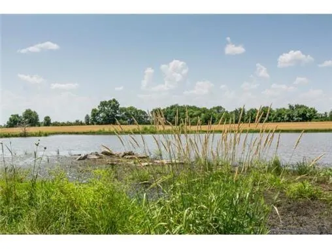
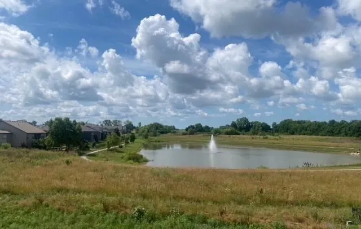
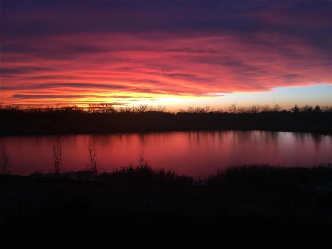
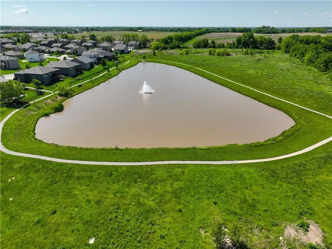
Lot 144 Fountains of Wolf Creek. Your future address could be in the Fountains of Wolf Creek. Come tour this brand-new premier community in Spring Hill and be among the first - setting yourself up to maximize your investment from day one! Gianni Homes is pleased to present the Artesa - True Ranch Plan, now featuring increased square footage and a third car garage with extended depth for additional storage, recreational equipment, or workshop needs. Personal design selections and customizations are still available. The daylight basement offers the option to be finished with a bedroom, bathroom, and recreation room, while maintaining substantial storage space. Premium features include hardwood flooring, tile, gas range, wood beams in the foyer, black windows, covered deck, and irrigation system. Fountains of Wolf Creek is Spring Hill's newest premier community. Unlike national packaged developments, this community is built by local custom builders, allowing buyers to make individual design selections and benefit from the expertise of design teams to realize their vision. Let us help bring your vision to life. Pictures are of a similar Artesa floor plan previously built by the builder. Finishes and features may vary. New community amenities coming soon, plus walkable to Elementary, Middle and High School. A shared 5-acre lake, trails & greenspaces create a natural separation between the Estates and Fountains of Wolf Creek. Drywall Completed 7/7, Completion Date 10.1.26 Get in early! Being among the first homeowners in a new community can mean stronger long-term value and more money on your investment! Let's talk!
| Elementary School | Middle School | High School |
|---|---|---|
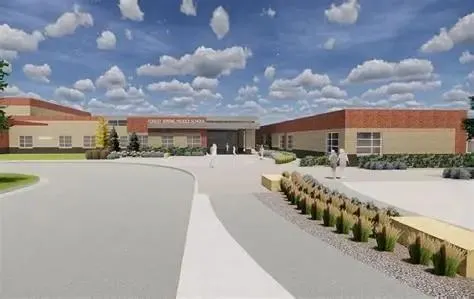
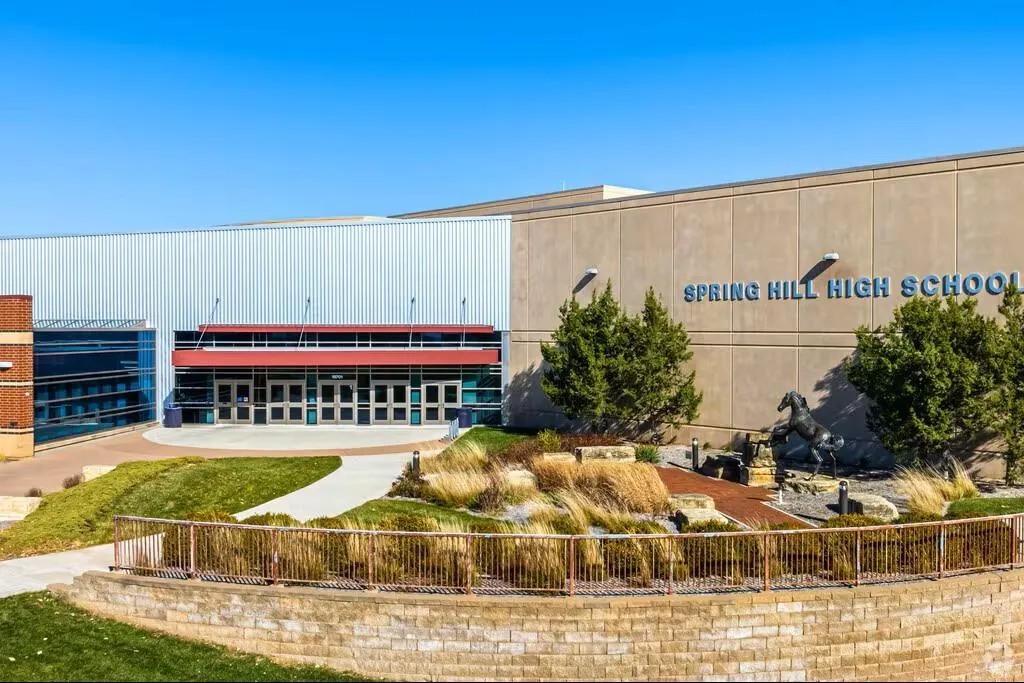
| Wolf Creek Elementary School | Forest Spring Middle School | Spring HIll High School |
| Price History | |
|---|---|
| 1/21/2026 | Listed $543,315 |
General Features
| Living Area | 1642 |
|---|---|
| Sewer | Public Sewer |
| Heating | Forced Air |
| Cooling | Electric |
| Possession | Negotiable |
| Roof | Composition |
| Appliances | Dishwasher,Disposal,Exhaust Fan,Humidifier,Microwave,Gas Range |
| HOA Fee | 715 |
| Garage Spaces | 4 |
| Patio/Porch Features | Deck- Covered |
| Architectural Style | Traditional |
| Security Features | Smoke Detector(s) |
| Construction Materials | Stone Veneer,Stucco & Frame |
| Property Subtype | Single Family Residence |
| Ownership | Private |
| Assoc Fee Paid Per | Annually |
| County | Johnson,KS |
| Property Type | Residential |
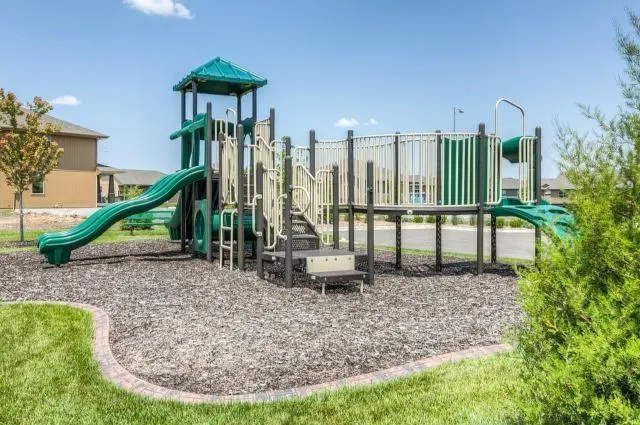
| Association Amenities | Play Area,Pool,Trail(s) |
| HOA | Yes |
| Subdivision Name | Fountains of Wolf Creek |
| Facing Direction | East |
| Garage Y/N | Yes |
| Full Baths | 2 |
| Status | Active |
| Directions | Ridgeview to 193rd St,West to Fountains entrance,193rd to Skyview Ln house will be on right side. This property backs to a small tree line & field that is used for topsoil. |
| High School | Spring Hill |
| City | Spring Hill |
| Association Name | CAM |
| High School District | Spring Hill |
| MLS Area | 370 - N=167th;S=Co Ln;E=Pflumm;W=Clare Rd |
| Lot Size Units | Square Feet |
| Lot Size Square Feet | 8400 |
| Listing Terms | Cash,Conventional,FHA,USDA Loan,VA Loan |
| Elementary School | Wolf Creek |
| Middle/Junior High School | Forest Spring |
| Property Condition | Under Construction |
| Public Remarks | Lot 144 Fountains of Wolf Creek. Your future address could be in the Fountains of Wolf Creek. Come tour this brand-new premier community in Spring Hill and be among the first - setting yourself up to |
| Builder Name | Gianni Homes |
| Standard Status | Active |
| In Flood Plain | No |
| HMS_MaintenanceProvidedYN | No |
Interior Features
| Interior Amenities | Custom Cabinets,Kitchen Island,Painted Cabinets,Pantry,Walk-In Closet(s) |
|---|---|
| Basement | Concrete,Egress Window(s),Unfinished,Stubbed for Bath,Sump Pump |
| Flooring | Carpet,Tile,Wood |
| Total Fireplaces | 1 |
| Fireplace Features | Gas Starter,Great Room |
| Basement (Y/N) | Yes |
| Air Conditioning Y/N | Yes |
| Fireplace Y/N | Yes |
| Above Grade Finished Area | 1642 |
| Laundry Features | Main Level |
| Total Bedrooms | 3 |
| Dining Area Features | Breakfast Area |
| Floor Plan Features | Ranch |
Exterior Features
| Parking Features | Attached,Garage Faces Front,Tandem |
|---|---|
| Lot Features | City Lot,Many Trees |
| Water Source | Public |
| Lot Size Area | 8400 |
| Other Equipment | Back Flow Device |
| Builder Model | Artesa |
| Other Room Features | Breakfast Room,Great Room,Main Floor BR,Main Floor Primary Bedroom |
Amenities
- Foreclosure
- Views
- Short Sale
- New Construction
- Adult 55+
- Lease To Own
- No HOA Fees
- Furnished
- Primary On Main
- Air Conditioning
- Seller Finance
- Green
- Fixer Upper
- Horse
- Golf
- Fireplace
- Deck
- Garage
- Basement
- Pool
Property vs Single Family Average in 66083
Price
Taxes
Visits
 These Properties are provided courtesy of Broker Reciprocity/IDX Lake Of The Ozarks Board of REALTORS® and Bagnell Dam Association of REALTORS® MLS, Inc. Multiple Listing Service. This information is copyrighted by The Lake Of The Ozarks Board of REALTORS® and The Bagnell Dam Association of REALTORS® MLS, Inc. Multiple Listing Service. Information is being provided for consumers' personal, non-commercial use and may not be used for any purpose other than to identify prospective properties
 The information displayed on this page is confidential, proprietary, and copyrighted information of Heartland Multiple Listing Service, Inc. (
 Ozark Gateway Association of REALTORS® (OGAOR). All information deemed reliable but not guaranteed. All properties are subject to prior sale, change or withdrawal. Neither listing broker(s) or information provider(s) shall be responsible for any typographical errors, misinformation, misprints and shall be held totally harmless. Listing(s) information is provided for consumer's personal, non-commercial use and may not be used for any purpose other than to identify prospective properties consumers may be interested in purchasing. The data relating to real estate for sale on this website comes in part from the Internet Data Exchange program of the Multiple Listing Service. Real estate listings held by brokerage firms other than NextHome Gadwood Group may be marked with the Internet Data Exchange logo and detailed information about those properties will include the name of the listing broker(s) when required by the MLS. Copyright ©2026 All rights reserved.
Last Updated: September 16, 2026 4:50 AM UTC
Ozark Gateway Association of REALTORS® (OGAOR). All information deemed reliable but not guaranteed. All properties are subject to prior sale, change or withdrawal. Neither listing broker(s) or information provider(s) shall be responsible for any typographical errors, misinformation, misprints and shall be held totally harmless. Listing(s) information is provided for consumer's personal, non-commercial use and may not be used for any purpose other than to identify prospective properties consumers may be interested in purchasing. The data relating to real estate for sale on this website comes in part from the Internet Data Exchange program of the Multiple Listing Service. Real estate listings held by brokerage firms other than NextHome Gadwood Group may be marked with the Internet Data Exchange logo and detailed information about those properties will include the name of the listing broker(s) when required by the MLS. Copyright ©2026 All rights reserved.
Last Updated: September 16, 2026 4:50 AM UTC
 All information deemed reliable but not guaranteed. All properties are subject to prior sale, change or withdrawal. Neither listing broker(s) or information provider(s) shall be responsible for any typographical errors, misinformation, misprints and shall be held totally harmless. Listing(s) information is provided for consumer's personal, non-commercial use and may not be used for any purpose other than to identify prospective properties consumers may be interested in purchasing. The data relating
