
Address
1217 Hampton Drive, Raymore, MO
Price
$ 427,500
Property Attributes
- MLS#2603323
- TypeSingle Family
- Listing Status Active
- CountyCASS
- CityRaymore
- Area208 - Cass County - Mo
- NeighborhoodCreekmoor- Southern Hills at
- Zip64083
- StyleTraditional
- Year Built2008
- Taxes$ 6147
- Price$ 427,500
- Bedrooms4
- Full Bathrooms3
- Half Bathrooms1
- Sqr Footage2987
- Lot Size0.319995 Acres
Data Source:
Heartland MLS (HMLS)
Property Description
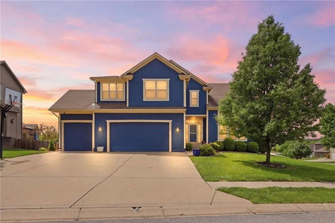
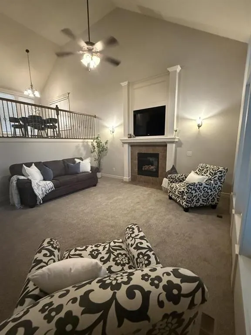
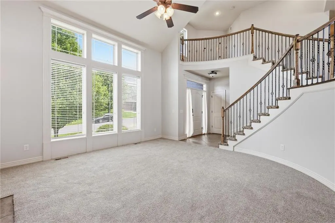
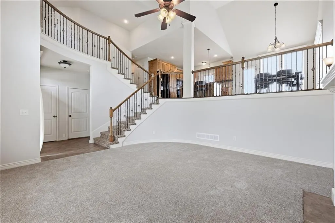
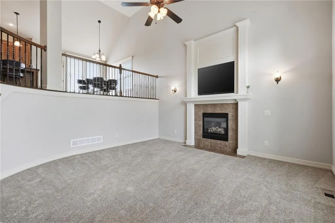
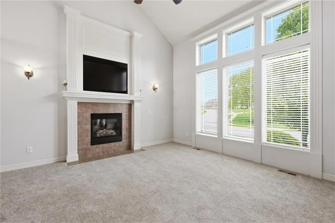
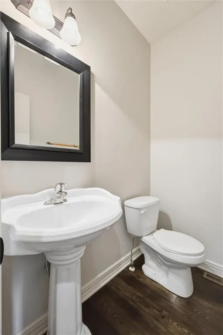
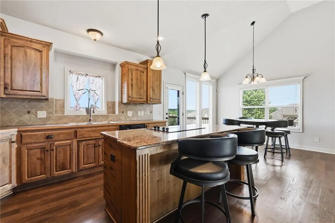
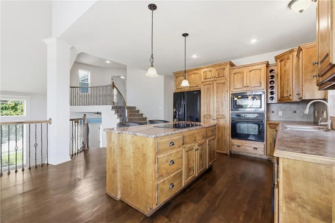
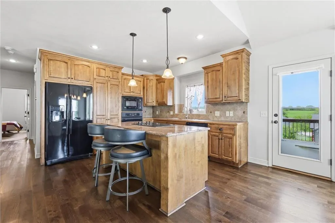
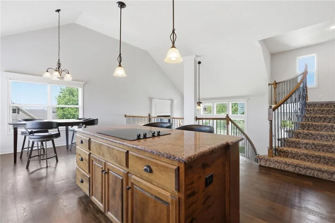
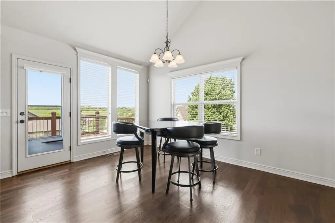
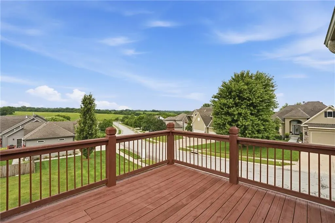
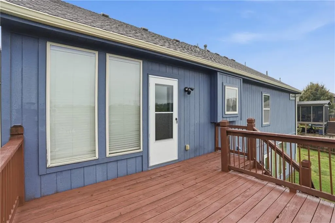
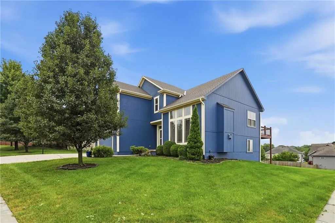
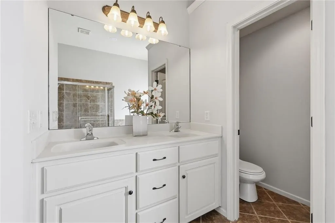
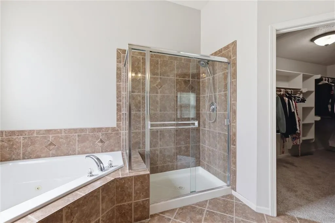
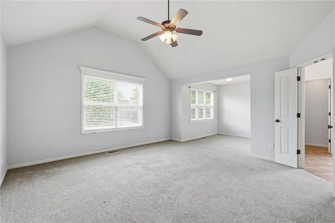
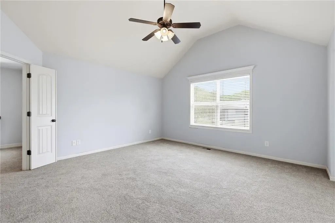
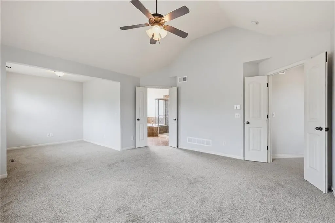
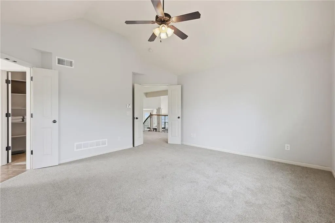
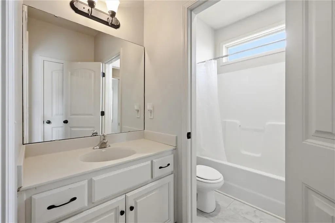
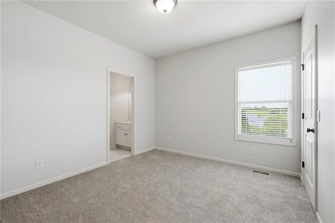
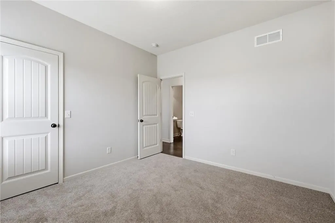
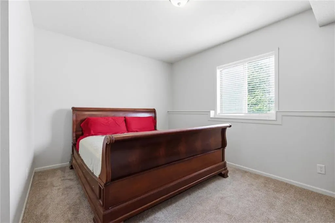
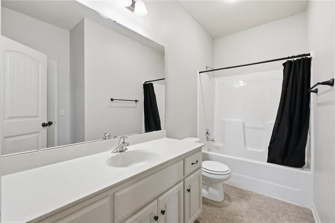
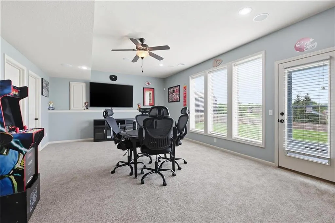
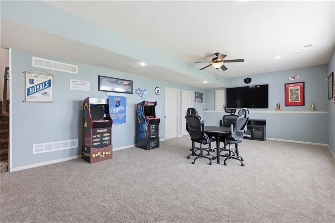
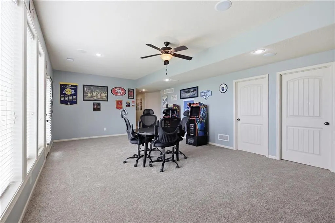
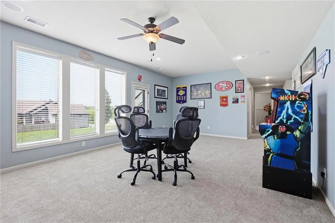
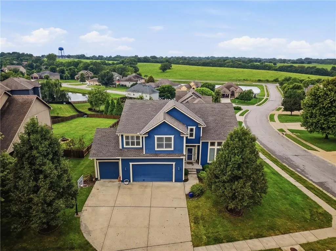
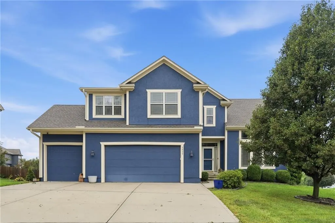
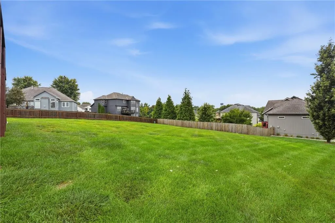
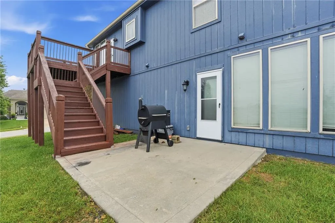
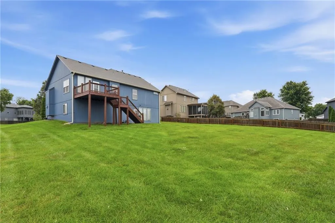
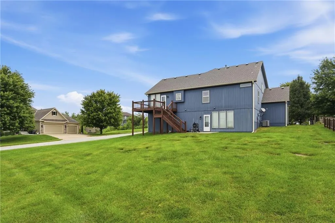
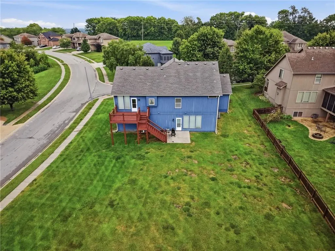
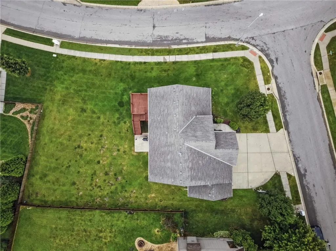
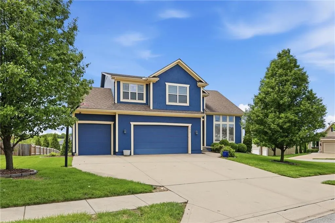
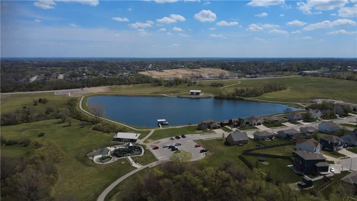
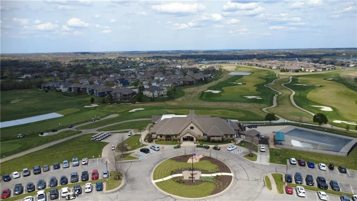
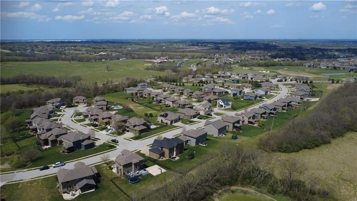
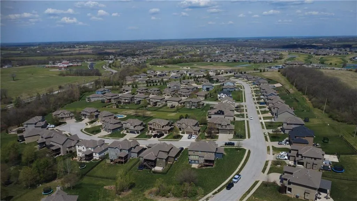
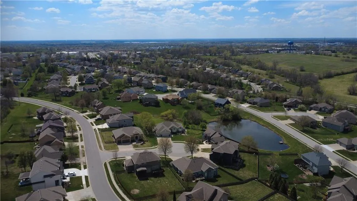
PRICE IMPROVEMENT—NOW OFFERED AT $459,900! Discover generous living space, valuable recent improvements, and resort-style amenities in the sought-after Southern Hills of Creekmoor. This California split offers 4 bedrooms, 3.5 bathrooms, nearly 3,000 square feet, a finished walkout lower level, and a spacious 3-car garage. Inside, fresh paint, new carpet, updated LVP flooring, and beautiful hardwoods create a warm and welcoming atmosphere. Soaring ceilings, abundant natural light, and multiple living areas provide plenty of room for everyday comfort, entertaining, working from home, or hosting guests. Recent exterior improvements include a new roof and gutters, and a deck that has been power-washed, stained, and stabilized. A few remaining maintenance and cosmetic items—including exterior painting, garage-door repairs, and interior trim work—provide an opportunity for the next owner to make additional improvements according to their preferences. These items have been considered in the home’s improved price. Situated on a large corner lot, the property offers excellent indoor and outdoor living possibilities. The finished walkout lower level adds flexible space for recreation, relaxation, a home office, or overnight guests. Enjoy the Creekmoor lifestyle with an 18-hole championship golf course, 108-acre lake, clubhouse and restaurant, resort-style pool, fitness center, walking trails, tennis and pickleball courts, playgrounds, and year-round community activities. With its improved price, completed updates, and generous living space, 1217 Hampton Drive deserves another look. Schedule your showing today!
| Elementary School | Middle School | High School |
|---|---|---|
| Creekmoor Elementary School | Raymore-Peculiar Middle School | Raymore-Peculiar High School |
| Price History | |
|---|---|
| 4/30/2026 | Listed $469,900 |
| 8/31/2026 | 3$459,900 |
| 9/12/2026 | 8$427,500 |
General Features
| Living Area | 2987 |
|---|---|
| Sewer | Public Sewer |
| Heating | Heatpump/Gas |
| Cooling | Heat Pump |
| Possession | Negotiable |
| Roof | Composition |
| Appliances | Cooktop,Dishwasher,Disposal,Microwave,Refrigerator,Electric Range |
| HOA Fee | 1500 |
| Garage Spaces | 3 |
| Association Fee Includes | Trash |
| Patio/Porch Features | Deck,Patio |
| Architectural Style | Traditional |
| Security Features | Smoke Detector(s) |
| Construction Materials | Stone Trim,Wood Siding |
| Year Built | 2008 |
| Property Subtype | Single Family Residence |
| Ownership | Private |
| Assoc Fee Paid Per | Annually |
| County | Cass |
| Property Type | Residential |
| Association Amenities | Boat Dock,Clubhouse,Exercise Room,Golf Course,Play Area,Putting Green,Sauna,Pool,Tennis Court(s),Trail(s) |
| HOA | Yes |
| Subdivision Name | Creekmoor- Southern Hills at |
| Garage Y/N | Yes |
| Full Baths | 3 |
| Status | Active |
| Directions | I-49/US-71 to MO-58 (E North Ave) toward Raymore. Continue east on MO-58. Turn right onto Madison Street. Turn left onto Hampton Drive. Home is located in the Southern Hills at Creekmoor subdivision |
| High School | Raymore-Peculiar |
| City | Raymore |
| Association Name | Creekmoor Property Owners Association |
| High School District | Raymore-Peculiar |
| MLS Area | 208 - Cass County,Mo |
| Lot Size Units | Acres |
| Lot Size Square Feet | 13939.2 |
| Listing Terms | Cash,Conventional,FHA,VA Loan |
| Elementary School | Creekmoor |
| Middle/Junior High School | Raymore-Peculiar |
| Public Remarks | PRICE IMPROVEMENT—NOW OFFERED AT $459,900! Discover generous living space,valuable recent improvements,and resort-style amenities in the sought-after Southern Hills of Creekmoor. This California spli |
| Virtual Tour | https://iframe.videodelivery.net/151fd50d3a2cfda7a9e7a6305f8795e2 |
| Builder Name | Summit Custom Homes |
| Standard Status | Active |
| In Flood Plain | No |
Interior Features
| Interior Amenities | Ceiling Fan(s),Kitchen Island,Pantry,Walk-In Closet(s) |
|---|---|
| Basement | Basement BR,Finished,Full,Inside Entrance,Walk-Out Access |
| Flooring | Carpet,Wood |
| Total Fireplaces | 1 |
| Fireplace Features | Gas Starter,Living Room |
| Basement (Y/N) | Yes |
| Air Conditioning Y/N | Yes |
| Fireplace Y/N | Yes |
| Above Grade Finished Area | 1887 |
| Half Baths | 1 |
| Laundry Features | Laundry Room,Main Level |
| Total Bedrooms | 4 |
| Below Grade Finished Area | 1100 |
| Dining Area Features | Breakfast Area,Eat-In Kitchen |
| Floor Plan Features | California Split |
Exterior Features
| Parking Features | Attached,Garage Faces Front |
|---|---|
| Lot Features | City Lot |
| Water Source | Public |
| Lot Size Area | 0.32 |
| Road Surface Type | Paved |
| Lake Description | Lake Privileges |
Amenities
- Foreclosure
- Views
- Short Sale
- New Construction
- Adult 55+
- Lease To Own
- No HOA Fees
- Furnished
- Primary On Main
- Air Conditioning
- Seller Finance
- Green
- Fixer Upper
- Horse
- Golf
- Fireplace
- Deck
- Garage
- Basement
- Pool
Property vs Single Family Average in 64083
Price
Taxes
Year Built
Visits
 These Properties are provided courtesy of Broker Reciprocity/IDX Lake Of The Ozarks Board of REALTORS® and Bagnell Dam Association of REALTORS® MLS, Inc. Multiple Listing Service. This information is copyrighted by The Lake Of The Ozarks Board of REALTORS® and The Bagnell Dam Association of REALTORS® MLS, Inc. Multiple Listing Service. Information is being provided for consumers' personal, non-commercial use and may not be used for any purpose other than to identify prospective properties
 The information displayed on this page is confidential, proprietary, and copyrighted information of Heartland Multiple Listing Service, Inc. (
 Ozark Gateway Association of REALTORS® (OGAOR). All information deemed reliable but not guaranteed. All properties are subject to prior sale, change or withdrawal. Neither listing broker(s) or information provider(s) shall be responsible for any typographical errors, misinformation, misprints and shall be held totally harmless. Listing(s) information is provided for consumer's personal, non-commercial use and may not be used for any purpose other than to identify prospective properties consumers may be interested in purchasing. The data relating to real estate for sale on this website comes in part from the Internet Data Exchange program of the Multiple Listing Service. Real estate listings held by brokerage firms other than NextHome Gadwood Group may be marked with the Internet Data Exchange logo and detailed information about those properties will include the name of the listing broker(s) when required by the MLS. Copyright ©2026 All rights reserved.
Last Updated: September 13, 2026 3:36 AM UTC
Ozark Gateway Association of REALTORS® (OGAOR). All information deemed reliable but not guaranteed. All properties are subject to prior sale, change or withdrawal. Neither listing broker(s) or information provider(s) shall be responsible for any typographical errors, misinformation, misprints and shall be held totally harmless. Listing(s) information is provided for consumer's personal, non-commercial use and may not be used for any purpose other than to identify prospective properties consumers may be interested in purchasing. The data relating to real estate for sale on this website comes in part from the Internet Data Exchange program of the Multiple Listing Service. Real estate listings held by brokerage firms other than NextHome Gadwood Group may be marked with the Internet Data Exchange logo and detailed information about those properties will include the name of the listing broker(s) when required by the MLS. Copyright ©2026 All rights reserved.
Last Updated: September 13, 2026 3:36 AM UTC
 All information deemed reliable but not guaranteed. All properties are subject to prior sale, change or withdrawal. Neither listing broker(s) or information provider(s) shall be responsible for any typographical errors, misinformation, misprints and shall be held totally harmless. Listing(s) information is provided for consumer's personal, non-commercial use and may not be used for any purpose other than to identify prospective properties consumers may be interested in purchasing. The data relating
