
Address
307 S Sunset Lane, Raymore, MO
Price
$ 399,900
Property Attributes
- MLS#2623273
- TypeSingle Family
- Listing Status Active
- CountyCASS
- CityRaymore
- Area208 - Cass County - Mo
- NeighborhoodLakeview Sub
- Zip64083
- Style
- Year Built1980
- Taxes$ 3641
- Price$ 399,900
- Bedrooms4
- Full Bathrooms2
- Half Bathrooms1
- Sqr Footage2740
- Lot Size0.387994 Acres
Data Source:
Heartland MLS (HMLS)
Property Description
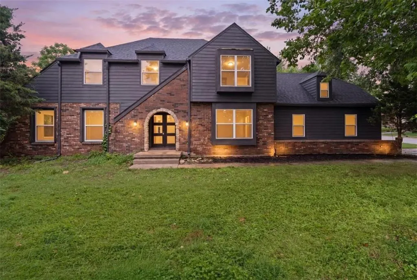
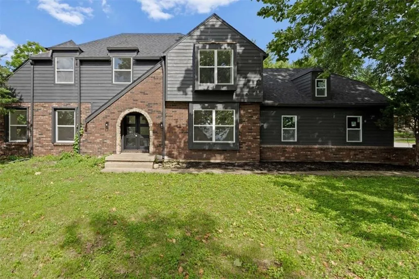
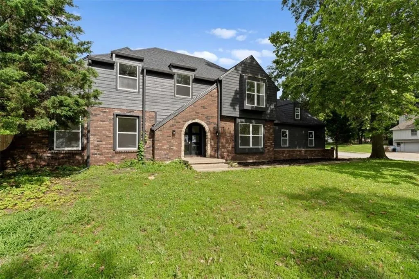
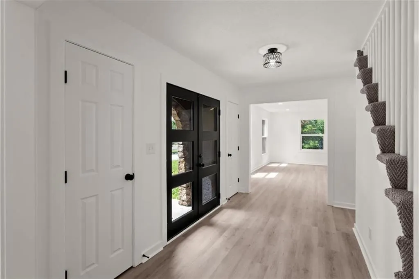
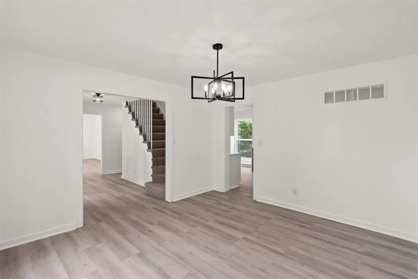
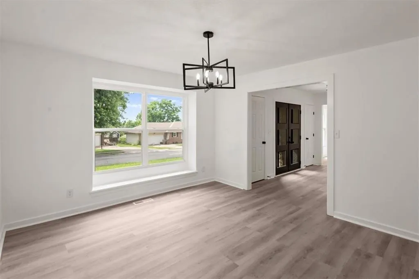
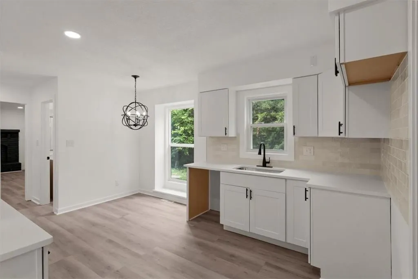
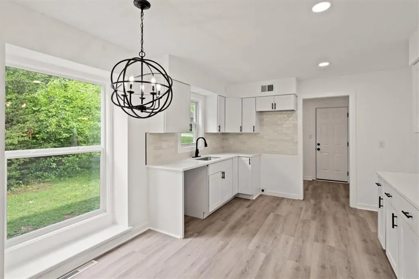
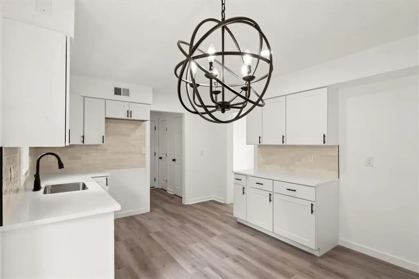
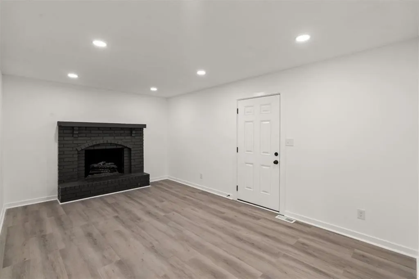
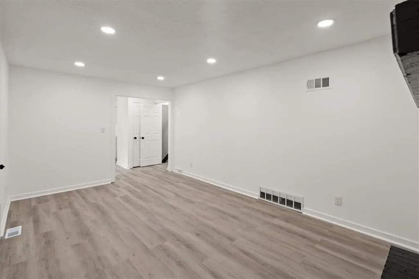
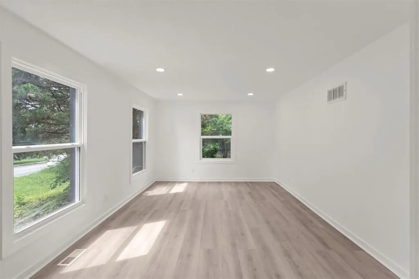
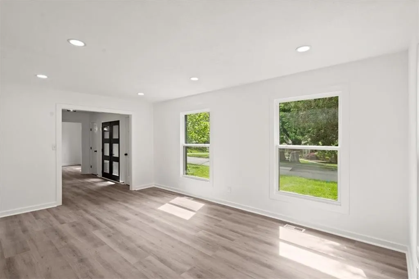
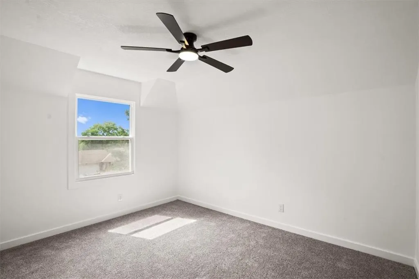
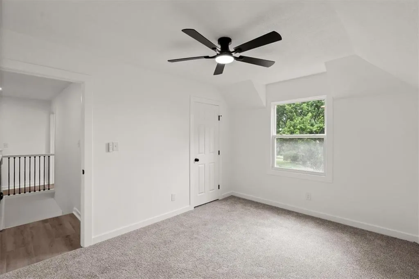
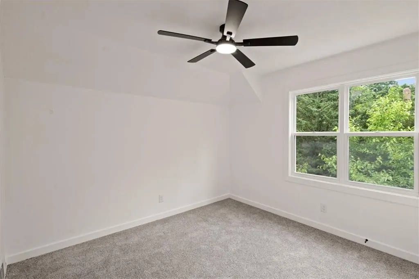
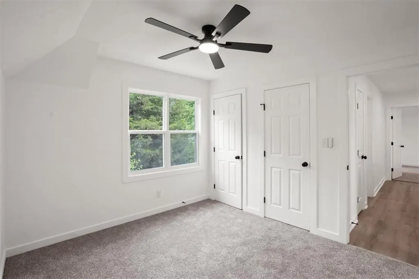
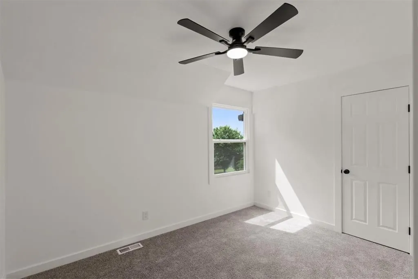
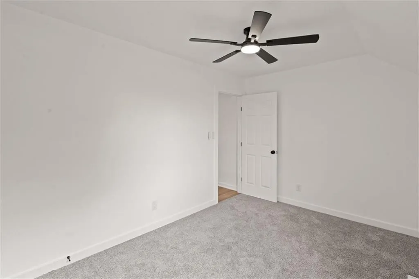
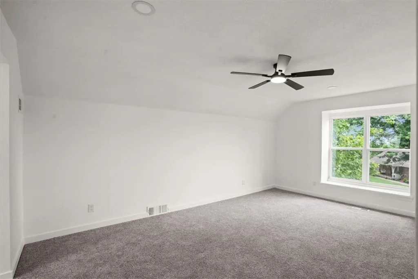
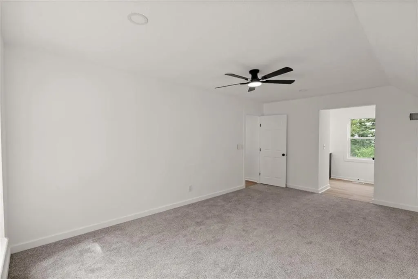
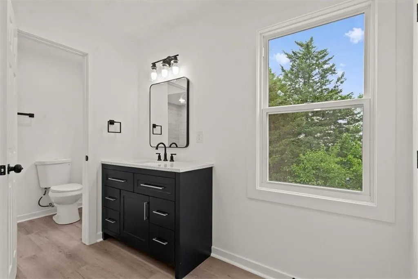
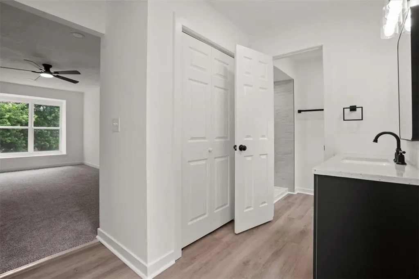
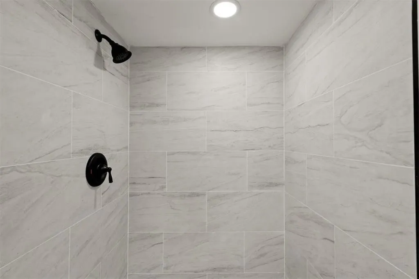
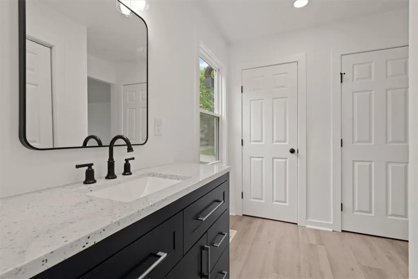
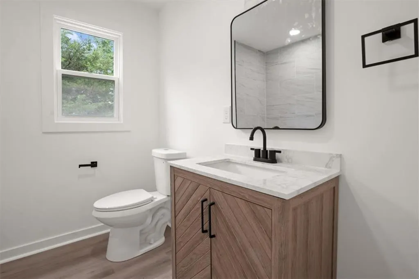
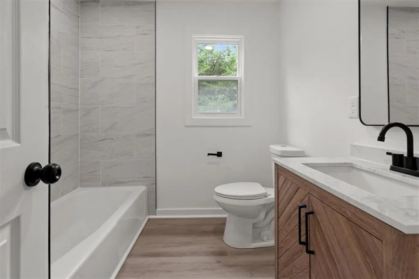
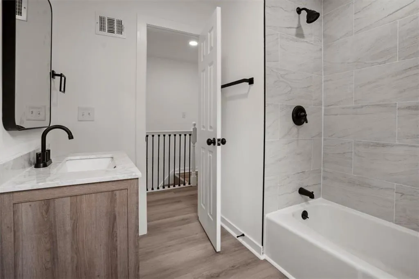
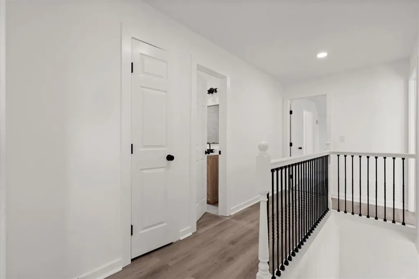
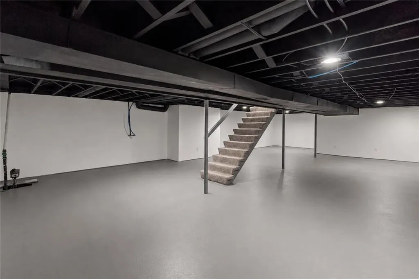
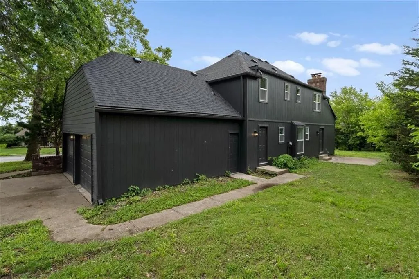
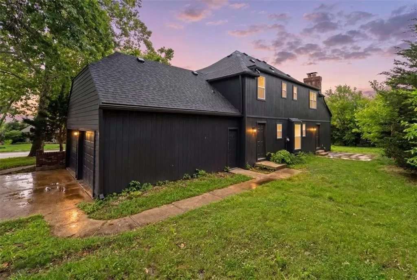
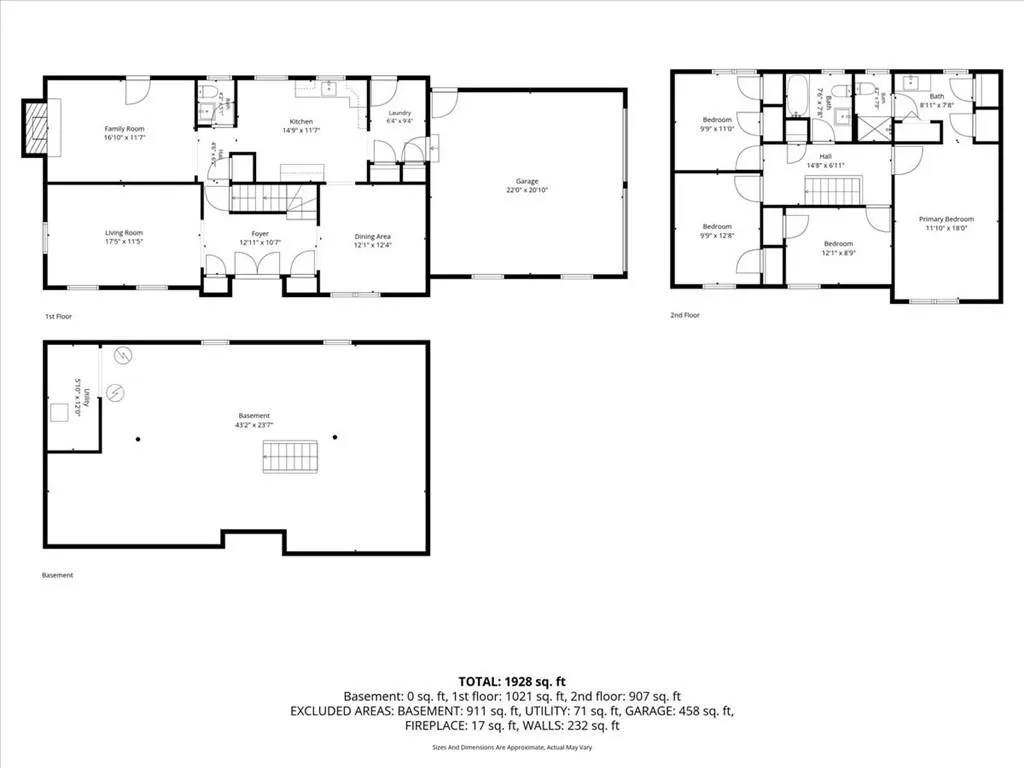
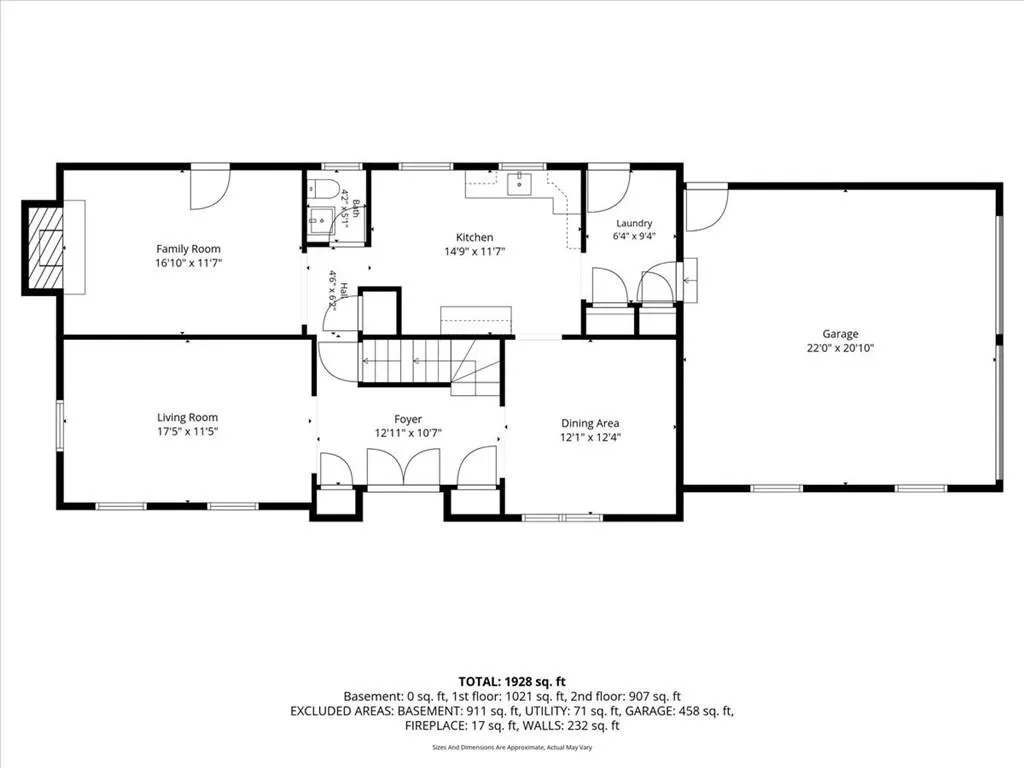
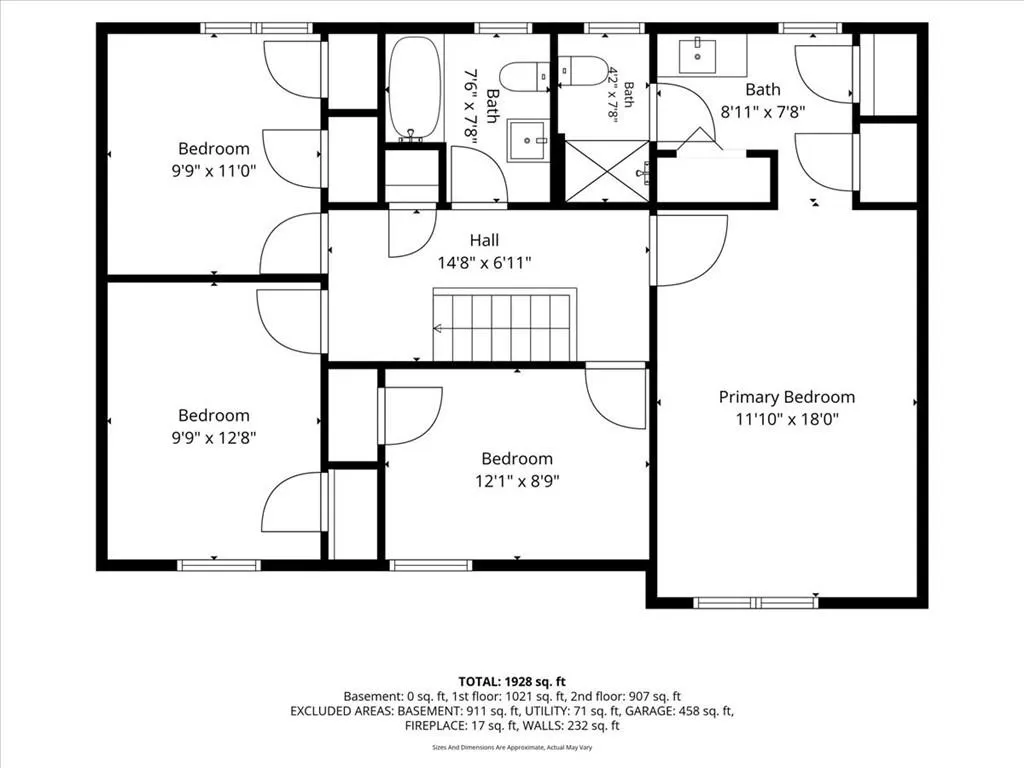
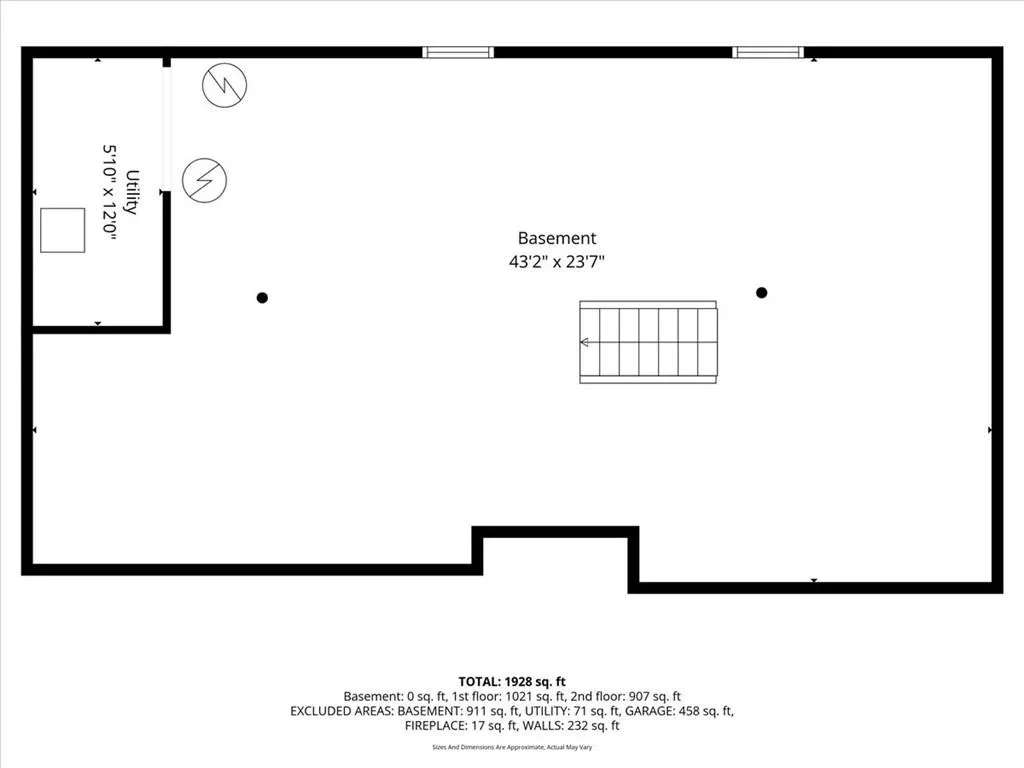
Completely reimagined with extensive updates throughout, this 4-bedroom, 2.5-bath home delivers the rare combination of modern finishes, meaningful square footage, and major system improvements in a sought-after Raymore location. Big-ticket updates include a new roof, updated mechanicals, plumbing, electrical, and a comprehensive interior and exterior remodel that gives the home a true move-in ready feel. The main level offers multiple gathering spaces including a bright living room, separate family room with fireplace and direct access to the rear patio, dedicated dining area, and an updated kitchen with generous workspace, adjacent laundry, and convenient access to the attached 2-car garage. Upstairs, the spacious primary suite features a beautifully renovated en suite bath with dual vanity and tiled shower, while three additional bedrooms share an updated hall bath. Updated flooring, contemporary lighting, remodeled bathrooms, fresh finishes, and striking black exterior styling create a clean, cohesive design throughout the home. Additional finished living space contributes to the home's overall square footage, offering flexibility for recreation, media, fitness, work-from-home needs, storage, and hobbies. Outside, the approximately one-third acre corner lot provides a rare amount of outdoor space and a true blank slate for the next owner — whether envisioning expanded entertaining areas, gardens, play space, landscaping, or a more customized backyard retreat. The rear patio just off the family room offers an easy starting point for enjoying the outdoor setting. Located near Silver Lake recreation, walking opportunities, everyday conveniences, and highly regarded Raymore-Peculiar schools, this is the kind of full-system remodel buyers hope to find but rarely do.
| Elementary School | Middle School | High School |
|---|---|---|
| Raymore Elementary School | Eagle Glen Middle School | Ray-Pec High School |
| Price History | |
|---|---|
| 5/30/2026 | Listed $469,000 |
| 6/18/2026 | 3$459,000 |
| 7/2/2026 | 5$439,000 |
| 7/31/2026 | 7$409,900 |
| 9/4/2026 | 3$399,900 |
General Features
| Living Area | 2740 |
|---|---|
| Sewer | Public Sewer |
| Heating | Natural Gas |
| Cooling | Electric |
| Roof | Composition |
| Garage Spaces | 2 |
| Construction Materials | Brick Veneer,Frame,Stone Veneer |
| Year Built | 1980 |
| Property Subtype | Single Family Residence |
| Ownership | Private |
| Assoc Fee Paid Per | None |
| County | Cass |
| Property Type | Residential |
| HOA | No |
| Subdivision Name | Lakeview Sub |
| Garage Y/N | Yes |
| Full Baths | 2 |
| Status | Active |
| Directions | From 435 & State Line Turn right and continue south to I-435 East. Take I-435 East toward Missouri,then merge onto I-49 South/US-71 South. Take the exit for MO-58 toward Raymore. Turn left onto MO-5 |
| High School | Ray-Pec |
| City | Raymore |
| High School District | Raymore-Peculiar |
| MLS Area | 208 - Cass County,Mo |
| Lot Size Units | Square Feet |
| Lot Size Square Feet | 16901 |
| Listing Terms | Cash,Conventional,FHA,VA Loan |
| Elementary School | Raymore |
| Middle/Junior High School | Eagle Glen |
| Public Remarks | Completely reimagined with extensive updates throughout,this 4-bedroom,2.5-bath home delivers the rare combination of modern finishes,meaningful square footage,and major system improvements in a soug |
| Standard Status | Active |
| In Flood Plain | No |
| HMS_MaintenanceProvidedYN | No |
Interior Features
| Basement | Concrete,Finished,Full |
|---|---|
| Flooring | Carpet,Concrete,Luxury Vinyl |
| Total Fireplaces | 1 |
| Fireplace Features | Family Room |
| Basement (Y/N) | Yes |
| Air Conditioning Y/N | Yes |
| Fireplace Y/N | Yes |
| Above Grade Finished Area | 1805 |
| Half Baths | 1 |
| Laundry Features | Off The Kitchen |
| Total Bedrooms | 4 |
| Below Grade Finished Area | 935 |
| Dining Area Features | Eat-In Kitchen,Formal |
| Floor Plan Features | 2 Stories |
Exterior Features
| Parking Features | Attached,Garage Faces Side |
|---|---|
| Lot Features | Corner Lot |
| Water Source | Public |
| Lot Size Area | 16901 |
Amenities
- Foreclosure
- Views
- Short Sale
- New Construction
- Adult 55+
- Lease To Own
- No HOA Fees
- Furnished
- Primary On Main
- Air Conditioning
- Seller Finance
- Green
- Fixer Upper
- Horse
- Golf
- Fireplace
- Deck
- Garage
- Basement
- Pool
Property vs Single Family Average in 64083
Price
Taxes
Year Built
Visits
 These Properties are provided courtesy of Broker Reciprocity/IDX Lake Of The Ozarks Board of REALTORS® and Bagnell Dam Association of REALTORS® MLS, Inc. Multiple Listing Service. This information is copyrighted by The Lake Of The Ozarks Board of REALTORS® and The Bagnell Dam Association of REALTORS® MLS, Inc. Multiple Listing Service. Information is being provided for consumers' personal, non-commercial use and may not be used for any purpose other than to identify prospective properties
 The information displayed on this page is confidential, proprietary, and copyrighted information of Heartland Multiple Listing Service, Inc. (
 Ozark Gateway Association of REALTORS® (OGAOR). All information deemed reliable but not guaranteed. All properties are subject to prior sale, change or withdrawal. Neither listing broker(s) or information provider(s) shall be responsible for any typographical errors, misinformation, misprints and shall be held totally harmless. Listing(s) information is provided for consumer's personal, non-commercial use and may not be used for any purpose other than to identify prospective properties consumers may be interested in purchasing. The data relating to real estate for sale on this website comes in part from the Internet Data Exchange program of the Multiple Listing Service. Real estate listings held by brokerage firms other than NextHome Gadwood Group may be marked with the Internet Data Exchange logo and detailed information about those properties will include the name of the listing broker(s) when required by the MLS. Copyright ©2026 All rights reserved.
Last Updated: September 16, 2026 4:50 AM UTC
Ozark Gateway Association of REALTORS® (OGAOR). All information deemed reliable but not guaranteed. All properties are subject to prior sale, change or withdrawal. Neither listing broker(s) or information provider(s) shall be responsible for any typographical errors, misinformation, misprints and shall be held totally harmless. Listing(s) information is provided for consumer's personal, non-commercial use and may not be used for any purpose other than to identify prospective properties consumers may be interested in purchasing. The data relating to real estate for sale on this website comes in part from the Internet Data Exchange program of the Multiple Listing Service. Real estate listings held by brokerage firms other than NextHome Gadwood Group may be marked with the Internet Data Exchange logo and detailed information about those properties will include the name of the listing broker(s) when required by the MLS. Copyright ©2026 All rights reserved.
Last Updated: September 16, 2026 4:50 AM UTC
 All information deemed reliable but not guaranteed. All properties are subject to prior sale, change or withdrawal. Neither listing broker(s) or information provider(s) shall be responsible for any typographical errors, misinformation, misprints and shall be held totally harmless. Listing(s) information is provided for consumer's personal, non-commercial use and may not be used for any purpose other than to identify prospective properties consumers may be interested in purchasing. The data relating
