
Address
21705 S Race Street, Spring Hill, KS
Price
$ 360,000
Property Attributes
- MLS#2627151
- TypeSingle Family
- Listing Status Active
- CountyMIAMI
- CitySpring Hill
- Area370 - N=167th - S=Co Ln - E=Pflumm - W=Clare Rd
- NeighborhoodThe Village At Spring Hill
- Zip66083
- StyleTraditional
- Year Built1998
- Taxes$ 5820
- Price$ 360,000
- Bedrooms4
- Full Bathrooms3
- Half Bathrooms0
- Sqr Footage2604
- Lot Size0.231405 Acres
Data Source:
Heartland MLS (HMLS)
Property Description
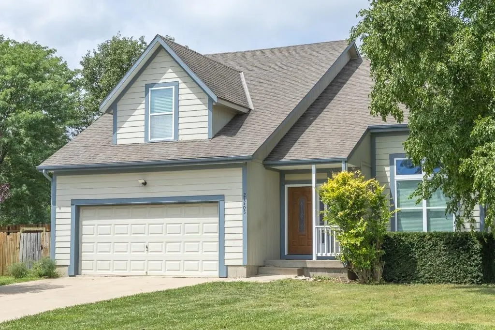
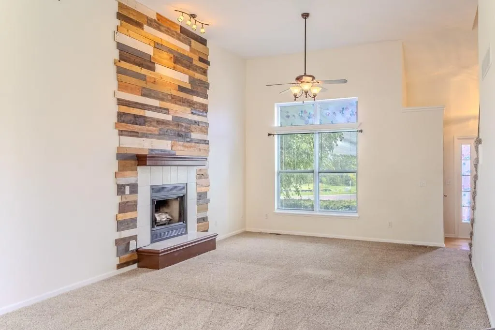
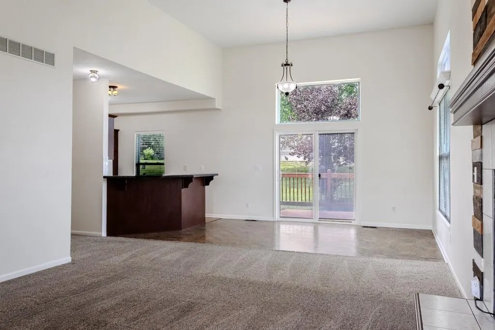
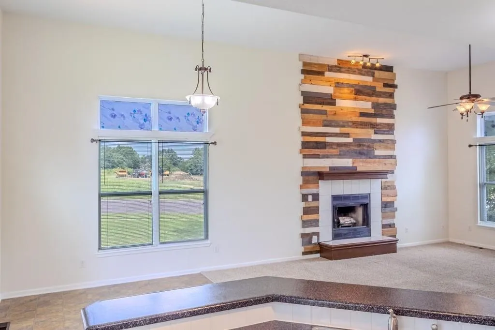
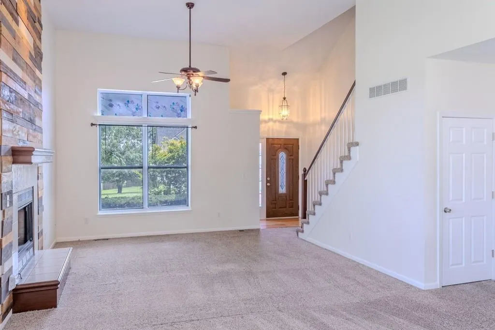
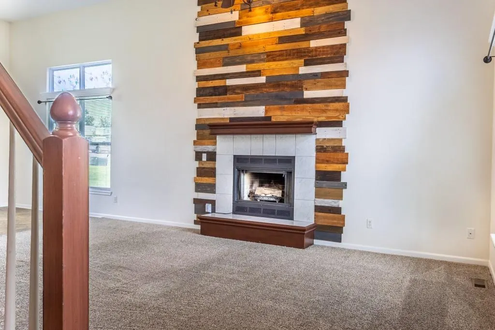
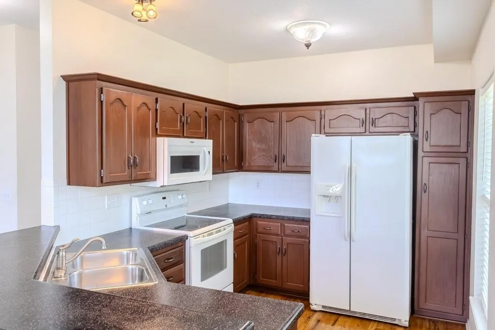
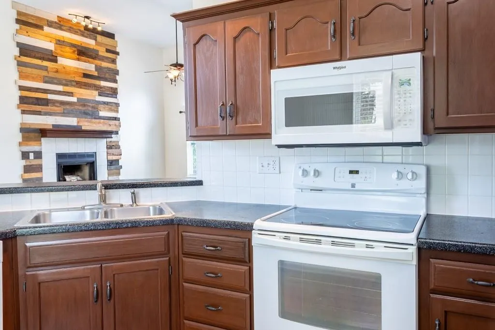
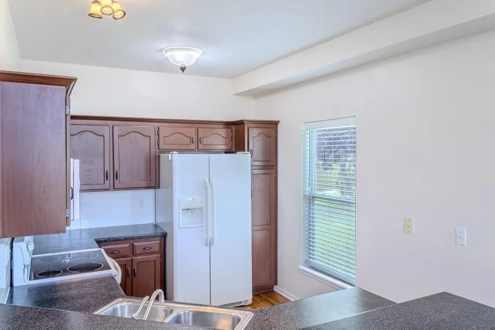
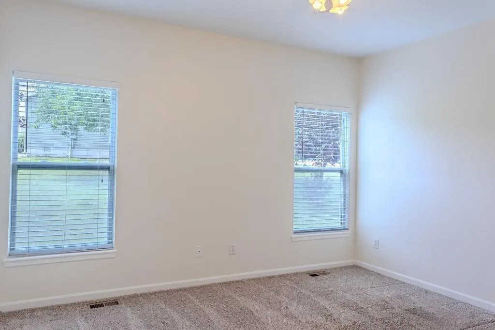
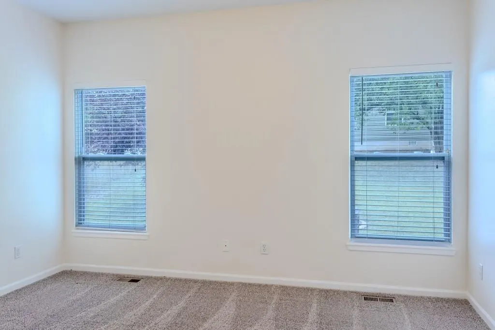
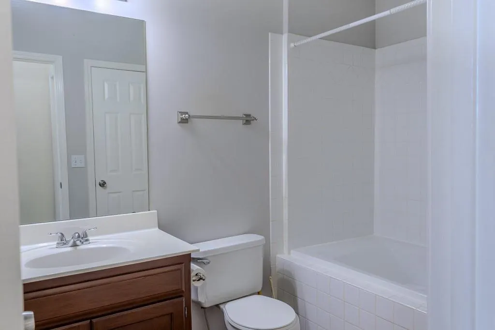
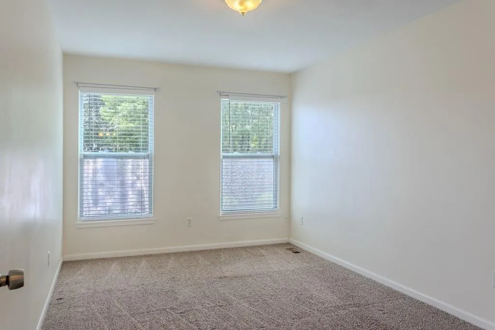
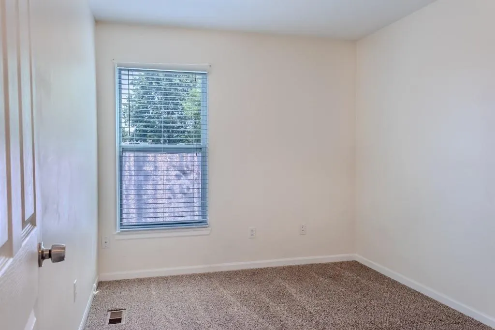
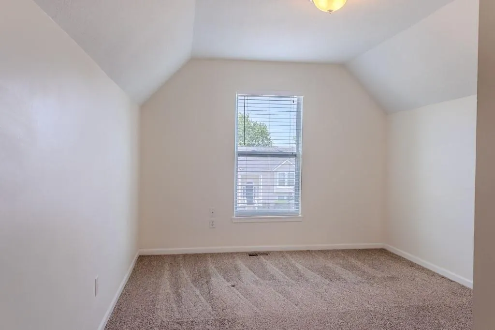
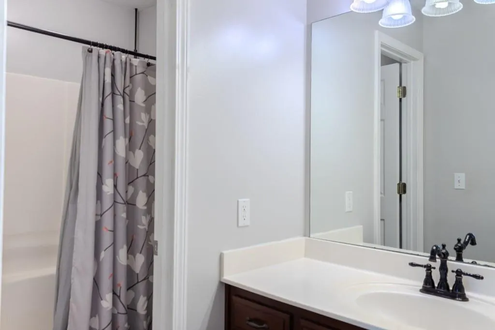
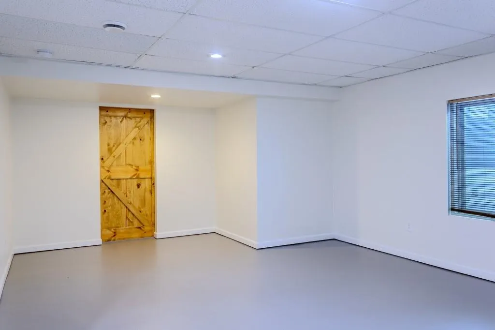
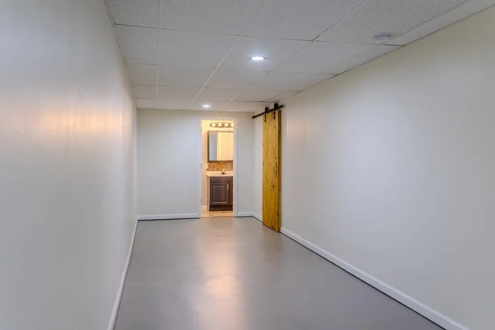
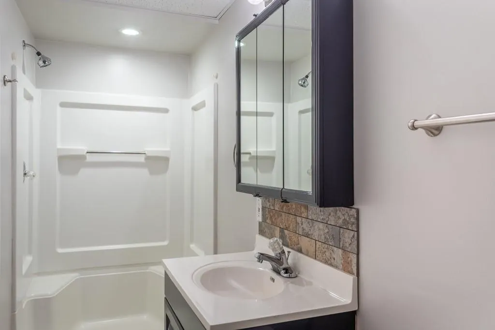
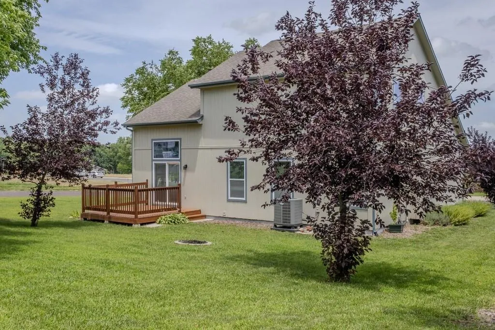
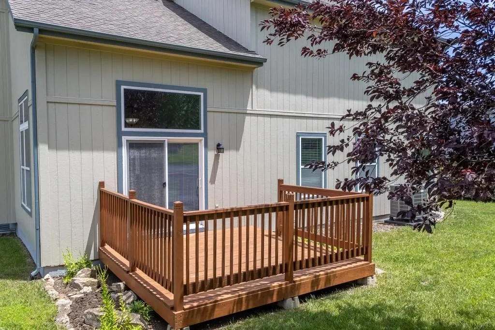
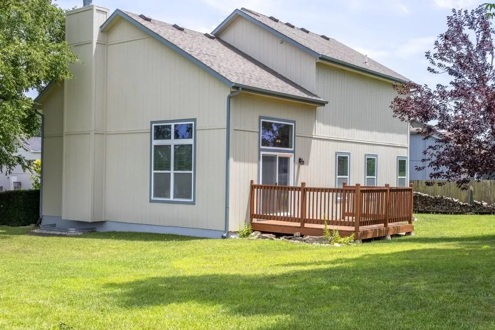
Heartland MLS (KS & MO) Description This move in ready home in Spring Hill's sought-after neighborhood, The Village, is a 2,604 finished sq ft home which sits on a big lot, delivering incredible space and unmatched value for the price. Sunlight streams in on the main level, showcasing the soaring vaulted ceilings and creating an open atmosphere that instantly feels welcoming. Main-floor living is effortless with the primary suite and laundry room conveniently located right on the main level. The layout flows seamlessly between the central living room, dining area, and updated kitchen with a new dishwasher and microwave for easy daily living and gathering. Plus, every bedroom throughout the home features its own walk-in closet. Downstairs, the finished basement dramatically expands your living options with a second primary suite, offering a private, flexible retreat. Outside, the expansive backyard gives you a big open place to relax or entertain, while the insulated garage provides an ideal workspace for hobbies, projects, or storage. You'll also enjoy major peace of mind with a new water heater and a whole-house water filtration system. This fully functioning home has been cared for and well maintained by the owners. This home sits just minutes from the top rated Spring Hill schools, city parks, local library, community pool, and public amenities. A big home on a big lot"this one has it all.
| Price History | |
|---|---|
| 6/19/2026 | Listed $400,000 |
| 8/5/2026 | 2$395,000 |
| 8/11/2026 | 2$390,000 |
| 8/18/2026 | 6$370,000 |
| 8/27/2026 | 3$360,000 |
General Features
| Living Area | 2604 |
|---|---|
| Sewer | Public Sewer |
| Heating | Electric,Heat Pump |
| Cooling | Attic Fan,Electric,Heat Pump |
| Roof | Composition |
| Appliances | Dishwasher,Disposal,Microwave,Electric Range |
| Garage Spaces | 2 |
| Patio/Porch Features | Deck,Porch |
| Architectural Style | Traditional |
| Construction Materials | Concrete,Lap Siding,Wood Siding |
| Year Built | 1998 |
| Property Subtype | Single Family Residence |
| Ownership | Private |
| County | Miami |
| Property Type | Residential |
| HOA | No |
| Energy Efficient | Doors,Windows |
| Subdivision Name | The Village At Spring Hill |
| Garage Y/N | Yes |
| Full Baths | 3 |
| Status | Active |
| Directions | From US-169,take the 199th Street exit and head east,proceed straight through the stoplight onto S. Webster Street and continue south for approximately 2.3 miles,turn left onto 217th Street,then turn |
| City | Spring Hill |
| High School District | Spring Hill |
| MLS Area | 370 - N=167th;S=Co Ln;E=Pflumm;W=Clare Rd |
| Lot Size Units | Square Feet |
| Lot Size Square Feet | 10080 |
| Listing Terms | Cash,Conventional,FHA,VA Loan |
| Public Remarks | Heartland MLS (KS & MO) Description This move in ready home in Spring Hill's sought-after neighborhood,The Village,is a 2,604 finished sq ft home which sits on a big lot,delivering incredible space |
| Standard Status | Active |
| In Flood Plain | No |
| HMS_MaintenanceProvidedYN | No |
Interior Features
| Interior Amenities | Ceiling Fan(s),Painted Cabinets,Vaulted Ceiling(s),Walk-In Closet(s) |
|---|---|
| Basement | Basement BR,Concrete,Egress Window(s),Finished,Partial |
| Flooring | Carpet,Wood |
| Total Fireplaces | 1 |
| Fireplace Features | Living Room,Wood Burning |
| Basement (Y/N) | Yes |
| Air Conditioning Y/N | Yes |
| Window Features | Thermal Windows |
| Fireplace Y/N | Yes |
| Above Grade Finished Area | 1839 |
| Laundry Features | Dryer Hookup-Ele,Main Level |
| Total Bedrooms | 4 |
| Below Grade Finished Area | 765 |
| Floor Plan Features | 2 Stories |
Exterior Features
| Exterior Amenities | Fire Pit |
|---|---|
| Parking Features | Attached,Garage Faces Front |
| Lot Features | City Lot,Corner Lot |
| Water Source | Public |
| Lot Size Area | 10080 |
| Road Surface Type | Paved |
| Other Equipment | Fireplace Screen |
| Other Room Features | Main Floor Primary Bedroom |
Amenities
- Foreclosure
- Views
- Short Sale
- New Construction
- Adult 55+
- Lease To Own
- No HOA Fees
- Furnished
- Primary On Main
- Air Conditioning
- Seller Finance
- Green
- Fixer Upper
- Horse
- Golf
- Fireplace
- Deck
- Garage
- Basement
- Pool
Property vs Single Family Average in 66083
Price
Taxes
Year Built
Visits
 These Properties are provided courtesy of Broker Reciprocity/IDX Lake Of The Ozarks Board of REALTORS® and Bagnell Dam Association of REALTORS® MLS, Inc. Multiple Listing Service. This information is copyrighted by The Lake Of The Ozarks Board of REALTORS® and The Bagnell Dam Association of REALTORS® MLS, Inc. Multiple Listing Service. Information is being provided for consumers' personal, non-commercial use and may not be used for any purpose other than to identify prospective properties
 The information displayed on this page is confidential, proprietary, and copyrighted information of Heartland Multiple Listing Service, Inc. (
 Ozark Gateway Association of REALTORS® (OGAOR). All information deemed reliable but not guaranteed. All properties are subject to prior sale, change or withdrawal. Neither listing broker(s) or information provider(s) shall be responsible for any typographical errors, misinformation, misprints and shall be held totally harmless. Listing(s) information is provided for consumer's personal, non-commercial use and may not be used for any purpose other than to identify prospective properties consumers may be interested in purchasing. The data relating to real estate for sale on this website comes in part from the Internet Data Exchange program of the Multiple Listing Service. Real estate listings held by brokerage firms other than NextHome Gadwood Group may be marked with the Internet Data Exchange logo and detailed information about those properties will include the name of the listing broker(s) when required by the MLS. Copyright ©2026 All rights reserved.
Last Updated: September 16, 2026 4:50 AM UTC
Ozark Gateway Association of REALTORS® (OGAOR). All information deemed reliable but not guaranteed. All properties are subject to prior sale, change or withdrawal. Neither listing broker(s) or information provider(s) shall be responsible for any typographical errors, misinformation, misprints and shall be held totally harmless. Listing(s) information is provided for consumer's personal, non-commercial use and may not be used for any purpose other than to identify prospective properties consumers may be interested in purchasing. The data relating to real estate for sale on this website comes in part from the Internet Data Exchange program of the Multiple Listing Service. Real estate listings held by brokerage firms other than NextHome Gadwood Group may be marked with the Internet Data Exchange logo and detailed information about those properties will include the name of the listing broker(s) when required by the MLS. Copyright ©2026 All rights reserved.
Last Updated: September 16, 2026 4:50 AM UTC
 All information deemed reliable but not guaranteed. All properties are subject to prior sale, change or withdrawal. Neither listing broker(s) or information provider(s) shall be responsible for any typographical errors, misinformation, misprints and shall be held totally harmless. Listing(s) information is provided for consumer's personal, non-commercial use and may not be used for any purpose other than to identify prospective properties consumers may be interested in purchasing. The data relating
