
Address
2132 Sw Wheatfield Drive, Lees Summit, MO
Price
$ 595,000
Property Attributes
- MLS#2631455
- TypeSingle Family
- Listing Status Active
- CountyJACKSON
- CityLees Summit
- Area204 - Lees Summit Area
- NeighborhoodHook Farms
- Zip64082
- StyleTraditional
- Year Built2025
- Taxes$ 8500
- Price$ 595,000
- Bedrooms3
- Full Bathrooms2
- Half Bathrooms0
- Sqr Footage1737
- Lot Size0.229568 Acres
Data Source:
Heartland MLS (HMLS)
Property Description
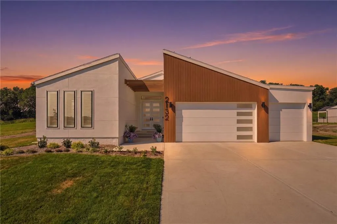
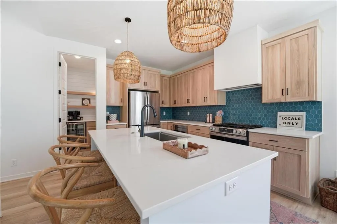
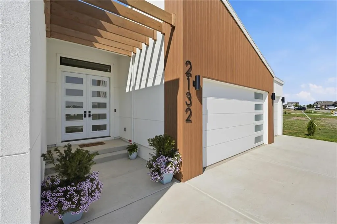
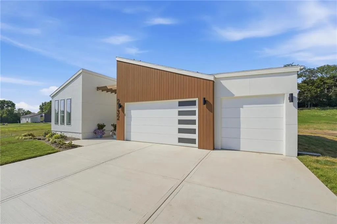
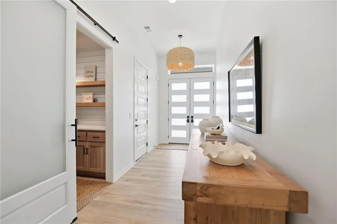
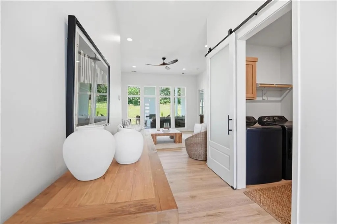
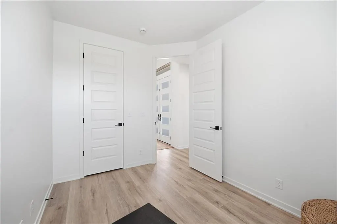
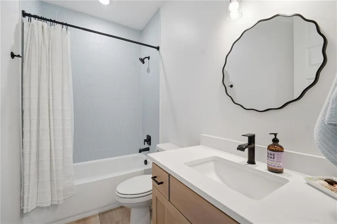
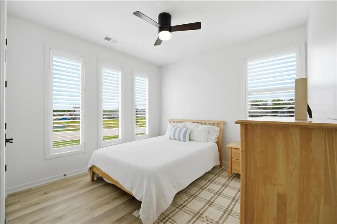
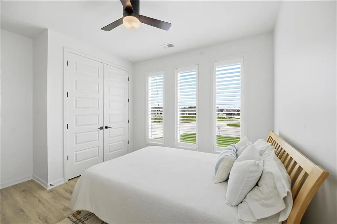
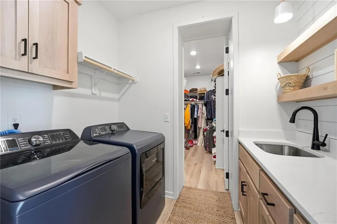
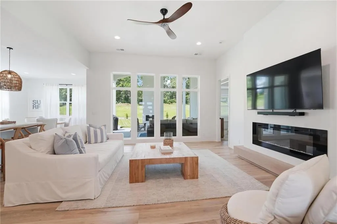
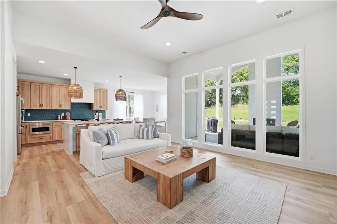
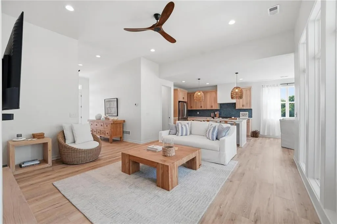
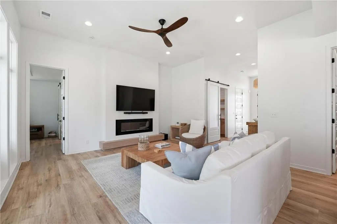
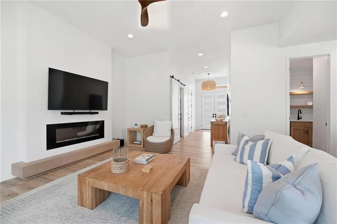
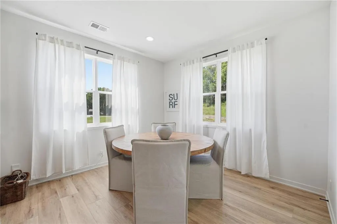
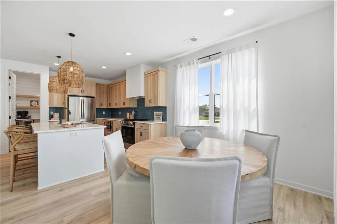
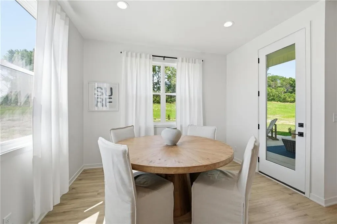
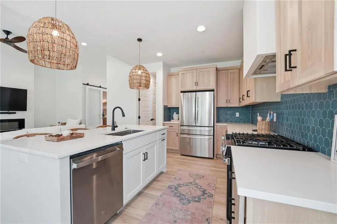
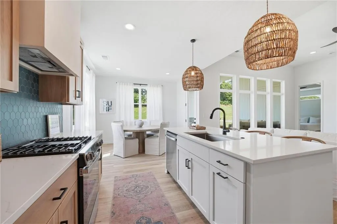
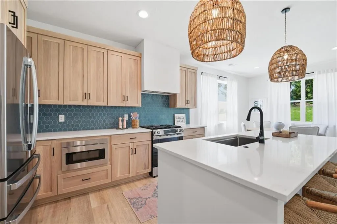
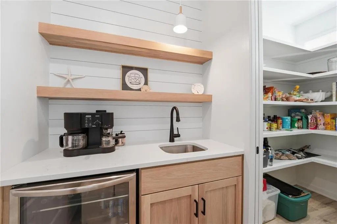
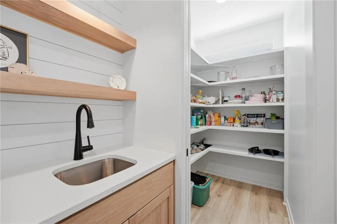
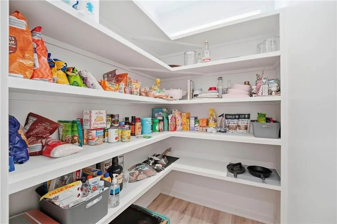
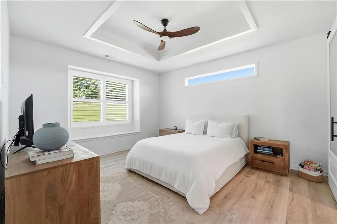
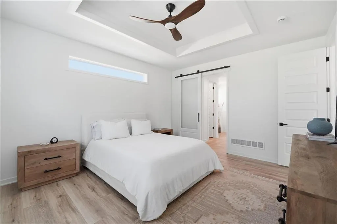
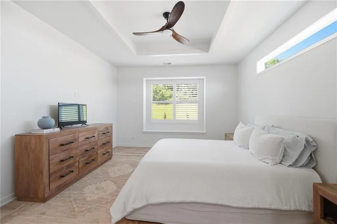
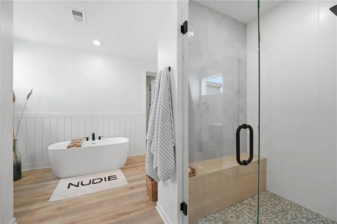
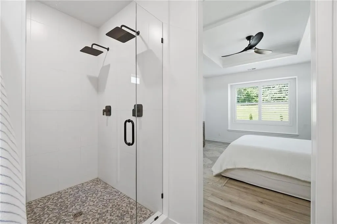
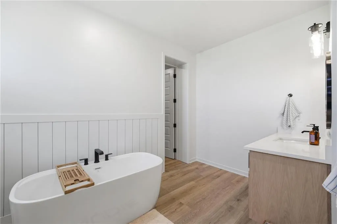
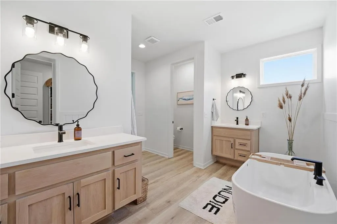
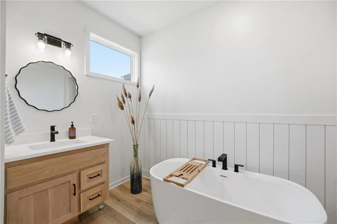
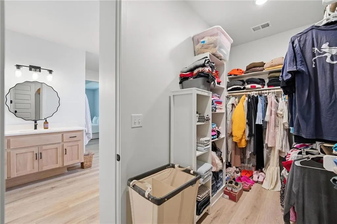
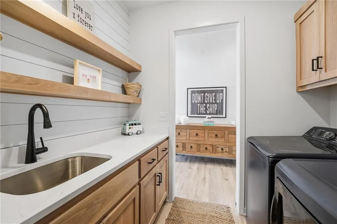
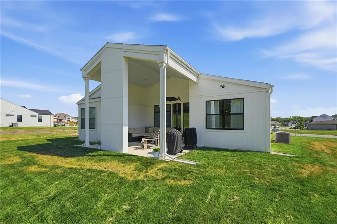
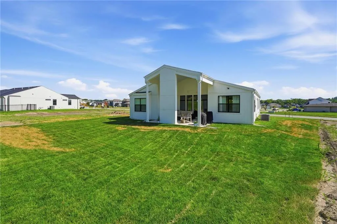
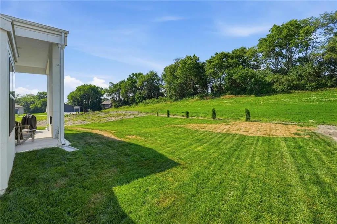
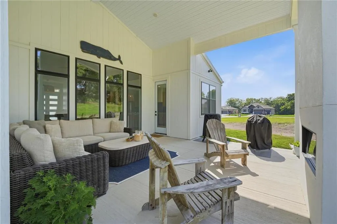
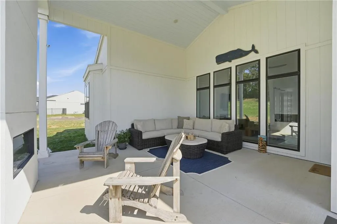
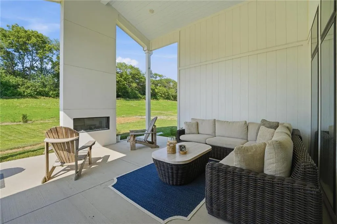
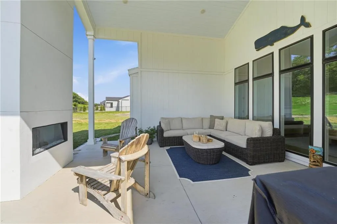
Welcome to 2132 SW Wheatfield Drive, where coastal modern design meets luxury craftsmanship in this stunning custom-built home by Elevate Design + Build. Less than a year old, this exceptional 3-bedroom, 2-bath home with a 3-car garage is loaded with high-end finishes and thoughtful design. From the moment you arrive, you'll appreciate the incredible curb appeal and attention to detail. Step inside to soaring 8 foot doors, abundant natural light, designer lighting, and a warm coastal-inspired aesthetic. Extra windows throughout highlight the custom white oak cabinetry, quartz countertops, and elevated finishes found in every room. The chef's kitchen features a large island, scalloped tile backsplash, custom cabinetry, refrigerator, dishwasher, microwave drawer, deep walk-in pantry, and a beautiful butler's pantry with coffee bar, custom cabinets, and an eye-catching accent wall. The open-concept layout flows seamlessly into the dining and living areas, making it perfect for entertaining. The spacious primary suite offers a cozy sitting window and a spa-like bath with dual vanities, handcrafted accent wall, oversized custom-tiled walk-in shower with dual rain shower heads, and a luxurious soaking tub. The adjoining walk-in closet also serves as a reinforced tornado safe room. Connected to the suite is a beautifully designed laundry room featuring custom cabinetry, utility sink, and hanging space. Step outside to your elevated covered patio with soaring ceilings, a cozy fireplace, and peaceful views of nature, creating the perfect setting to enjoy your morning coffee or unwind in the evening. Every inch of this home showcases exceptional craftsmanship, timeless coastal elegance, and luxury finishes rarely found in today's market. If you've been searching for a truly one-of-a-kind home that combines custom design with everyday comfort, this is the one you've been waiting for.
| Elementary School | Middle School | High School |
|---|---|---|
| Hawthorn Hills Elementary School | Summit Lakes Middle School | Lee's Summit West High School |
| Price History | |
|---|---|
| 7/24/2026 | Listed $595,000 |
General Features
| Living Area | 1737 |
|---|---|
| Sewer | Public Sewer |
| Heating | Natural Gas |
| Cooling | Electric |
| Possession | Funding |
| Roof | Composition |
| Appliances | Dishwasher,Disposal,Dryer,Microwave,Refrigerator,Gas Range,Washer |
| HOA Fee | 760 |
| Garage Spaces | 3 |
| Association Fee Includes | Curbside Recycle,Trash |
| Patio/Porch Features | Covered Patio |
| Architectural Style | Traditional |
| Security Features | Smoke Detector(s) |
| Construction Materials | Frame,Stucco & Frame |
| Year Built | 2025 |
| Property Subtype | Single Family Residence |
| Ownership | Private |
| Assoc Fee Paid Per | Annually |
| County | Jackson |
| Property Type | Residential |
| Association Amenities | Pool |
| HOA | Yes |
| Subdivision Name | Hook Farms |
| Garage Y/N | Yes |
| Full Baths | 2 |
| Status | Active |
| Directions | US-50 to Pryor Rd,south on Pryor Rd,right on Hook Rd,left on SW Wheatfield Dr. Continue to 2132 SW Wheatfield Dr. |
| High School | Lee's Summit West |
| City | Lee's Summit |
| Association Name | Hook Farms |
| High School District | Lee's Summit |
| MLS Area | 204 - Lee's Summit Area |
| Lot Size Units | Square Feet |
| Lot Size Square Feet | 10000 |
| Listing Terms | Cash,Conventional,FHA,VA Loan |
| Elementary School | Hawthorn Hills |
| Middle/Junior High School | Summit Lakes |
| Public Remarks | Welcome to 2132 SW Wheatfield Drive,where coastal modern design meets luxury craftsmanship in this stunning custom-built home by Elevate Design + Build. Less than a year old,this exceptional 3-bedroo |
| Virtual Tour | https://show.tours/v/LZc8sHF |
| Builder Name | Elevate Design Build |
| Standard Status | Active |
| In Flood Plain | No |
Interior Features
| Interior Amenities | Kitchen Island,Pantry,Walk-In Closet(s) |
|---|---|
| Basement | Other |
| Flooring | Ceramic Floor,Luxury Vinyl |
| Total Fireplaces | 2 |
| Fireplace Features | Living Room,Other |
| Basement (Y/N) | No |
| Air Conditioning Y/N | Yes |
| Window Features | Thermal Windows |
| Fireplace Y/N | Yes |
| Above Grade Finished Area | 1737 |
| Laundry Features | Main Level,Sink |
| Total Bedrooms | 3 |
| Dining Area Features | Kit/Dining Combo,Liv/Dining Combo |
| Floor Plan Features | Ranch |
Exterior Features
| Parking Features | Attached,Electric Vehicle Charging Station(s),Garage Door Opener,Garage Faces Front |
|---|---|
| Lot Features | Adjoin Greenspace,City Limits,City Lot |
| Water Source | Public |
| Lot Size Area | 10000 |
| Road Surface Type | Paved |
| Builder Model | Somerset - Modern |
| Road Responsibility | Public Maintenance |
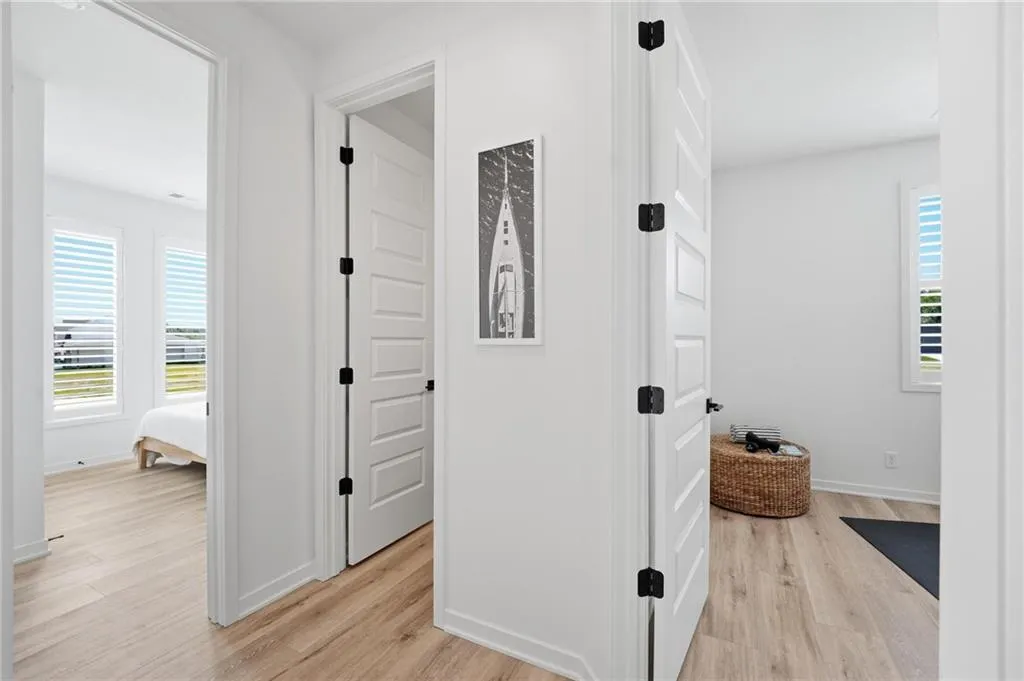
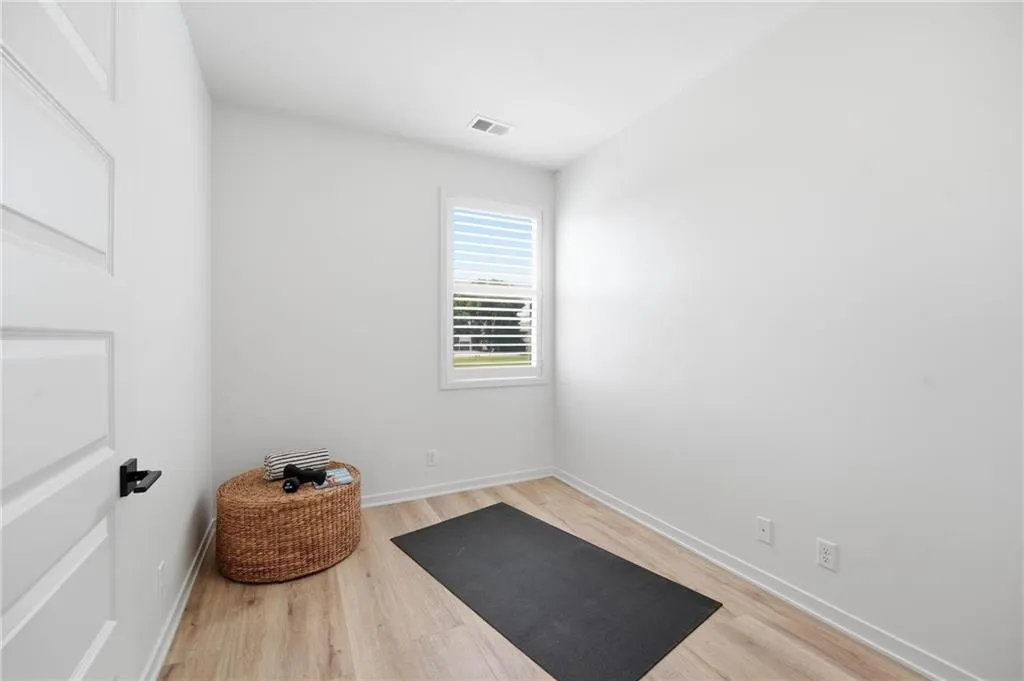
| Other Room Features | Exercise Room,Main Floor BR,Main Floor Primary Bedroom,Office |
Amenities
- Foreclosure
- Views
- Short Sale
- New Construction
- Adult 55+
- Lease To Own
- No HOA Fees
- Furnished
- Primary On Main
- Air Conditioning
- Seller Finance
- Green
- Fixer Upper
- Horse
- Golf
- Fireplace
- Deck
- Garage
- Basement
- Pool
Property vs Single Family Average in 64082
Price
Taxes
Year Built
Visits
 These Properties are provided courtesy of Broker Reciprocity/IDX Lake Of The Ozarks Board of REALTORS® and Bagnell Dam Association of REALTORS® MLS, Inc. Multiple Listing Service. This information is copyrighted by The Lake Of The Ozarks Board of REALTORS® and The Bagnell Dam Association of REALTORS® MLS, Inc. Multiple Listing Service. Information is being provided for consumers' personal, non-commercial use and may not be used for any purpose other than to identify prospective properties
 The information displayed on this page is confidential, proprietary, and copyrighted information of Heartland Multiple Listing Service, Inc. (
 Ozark Gateway Association of REALTORS® (OGAOR). All information deemed reliable but not guaranteed. All properties are subject to prior sale, change or withdrawal. Neither listing broker(s) or information provider(s) shall be responsible for any typographical errors, misinformation, misprints and shall be held totally harmless. Listing(s) information is provided for consumer's personal, non-commercial use and may not be used for any purpose other than to identify prospective properties consumers may be interested in purchasing. The data relating to real estate for sale on this website comes in part from the Internet Data Exchange program of the Multiple Listing Service. Real estate listings held by brokerage firms other than NextHome Gadwood Group may be marked with the Internet Data Exchange logo and detailed information about those properties will include the name of the listing broker(s) when required by the MLS. Copyright ©2026 All rights reserved.
Last Updated: September 13, 2026 3:36 AM UTC
Ozark Gateway Association of REALTORS® (OGAOR). All information deemed reliable but not guaranteed. All properties are subject to prior sale, change or withdrawal. Neither listing broker(s) or information provider(s) shall be responsible for any typographical errors, misinformation, misprints and shall be held totally harmless. Listing(s) information is provided for consumer's personal, non-commercial use and may not be used for any purpose other than to identify prospective properties consumers may be interested in purchasing. The data relating to real estate for sale on this website comes in part from the Internet Data Exchange program of the Multiple Listing Service. Real estate listings held by brokerage firms other than NextHome Gadwood Group may be marked with the Internet Data Exchange logo and detailed information about those properties will include the name of the listing broker(s) when required by the MLS. Copyright ©2026 All rights reserved.
Last Updated: September 13, 2026 3:36 AM UTC
 All information deemed reliable but not guaranteed. All properties are subject to prior sale, change or withdrawal. Neither listing broker(s) or information provider(s) shall be responsible for any typographical errors, misinformation, misprints and shall be held totally harmless. Listing(s) information is provided for consumer's personal, non-commercial use and may not be used for any purpose other than to identify prospective properties consumers may be interested in purchasing. The data relating
