
Address
1841 Sw 214th Street, Plattsburg, MO
Price
$ 559,900
Property Attributes
- MLS#2638082
- TypeSingle Family
- Listing Status Active
- CountyCLINTON
- CityPlattsburg
- Area111 - N=Iowa - S=Clinton Co Ln - E=I-35 - W=Clinto
- NeighborhoodLilly Store-Cook Farm Add
- Zip64477
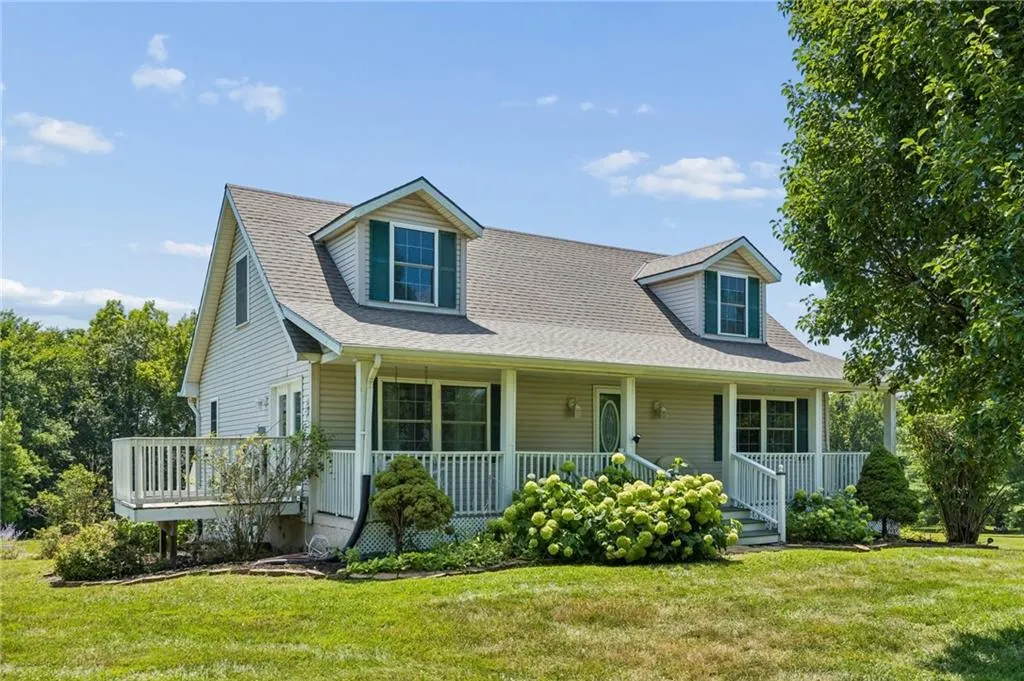
- StyleCape Cod
- Year Built2000
- Price$ 559,900
- Bedrooms4
- Full Bathrooms3
- Half Bathrooms1
- Sqr Footage2916
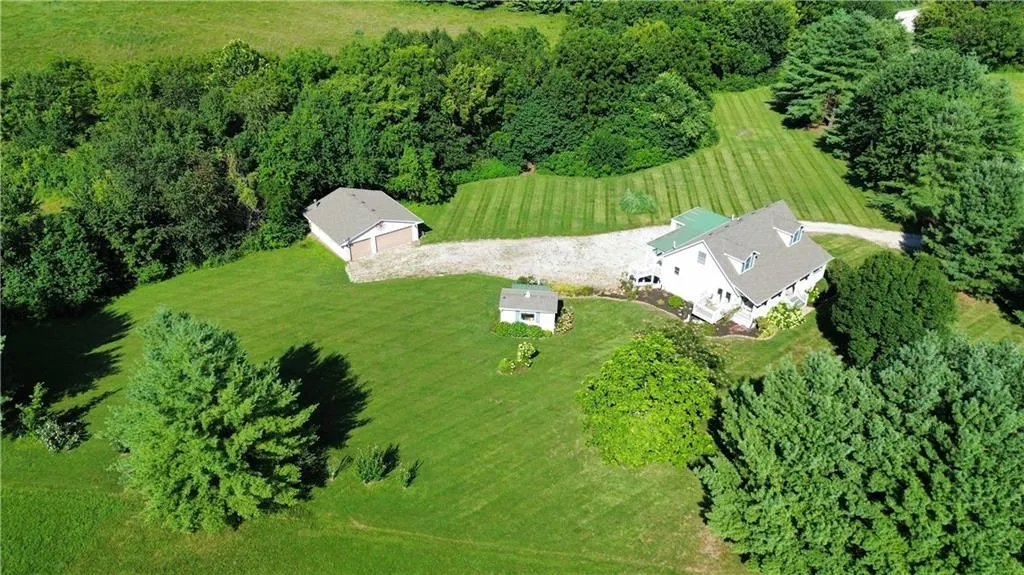
- Lot Size9.07998 Acres
Data Source:
Heartland MLS (HMLS)
Property Description
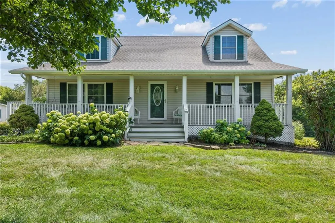
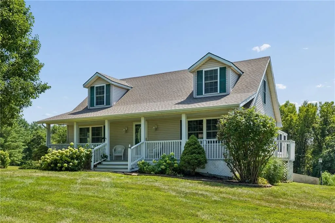
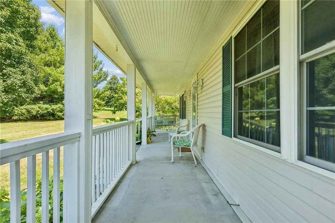
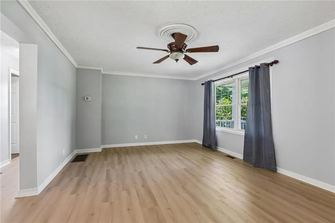
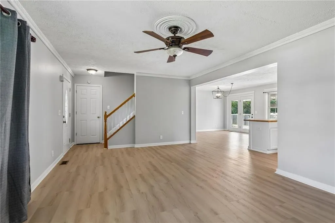
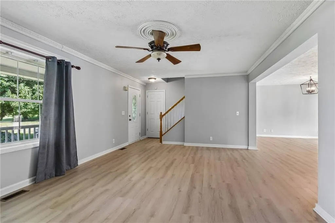
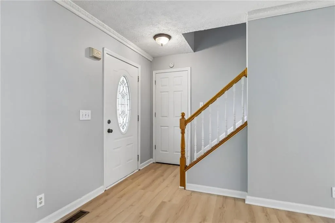
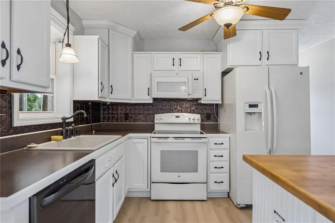
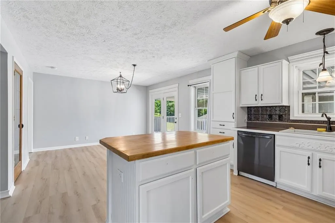
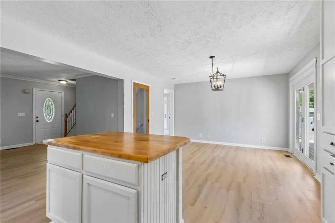
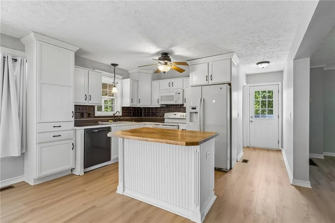
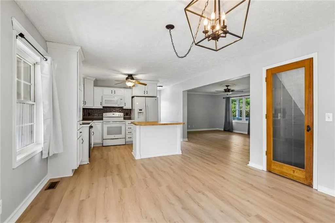
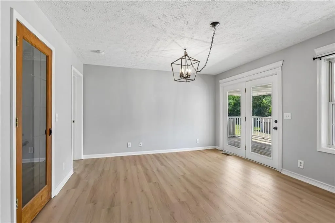
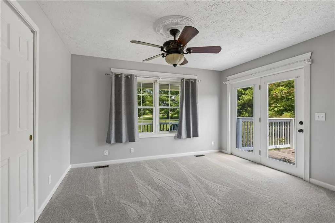
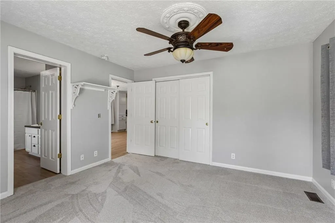
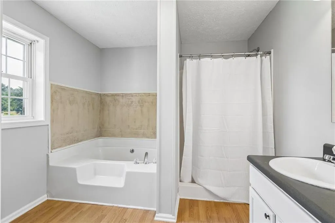
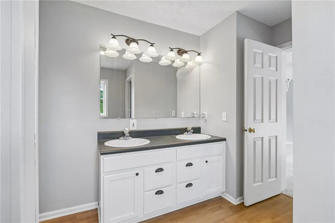
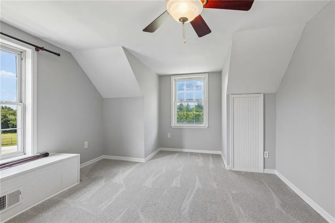
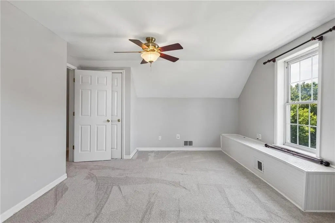
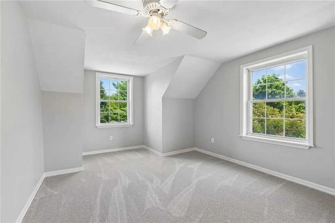
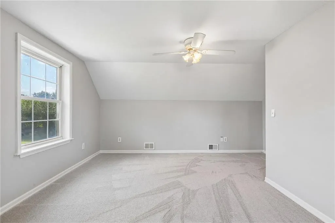
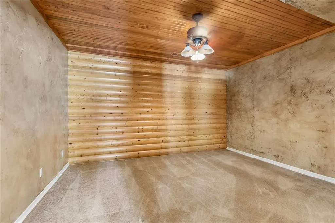
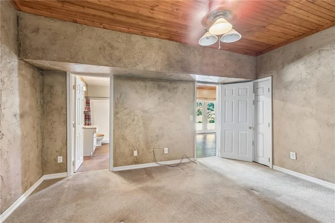
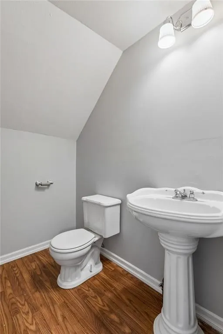
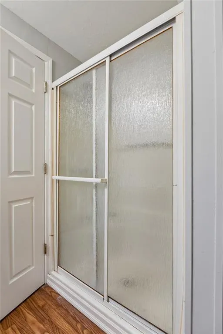
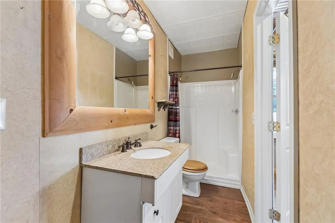
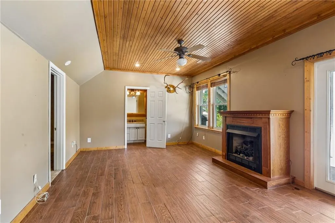
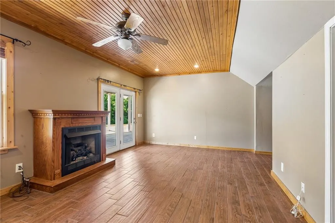
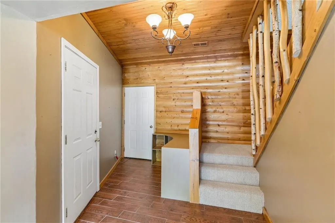
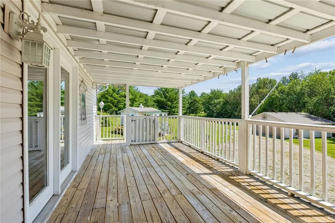
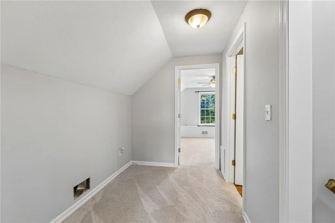
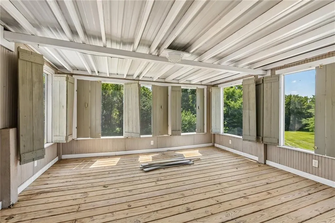
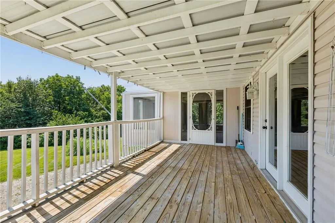
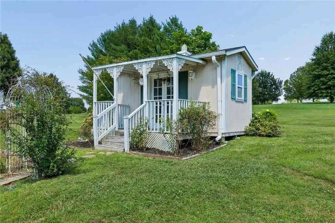
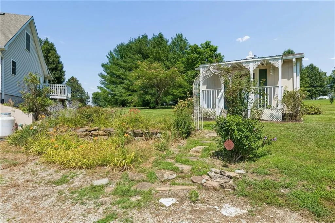
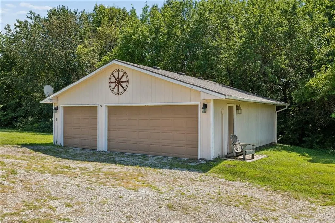
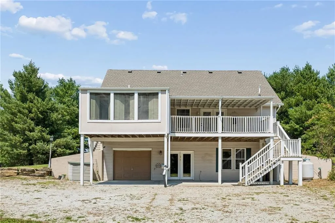
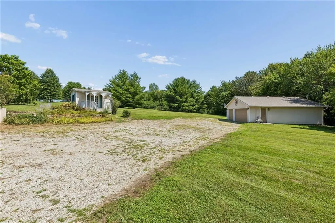
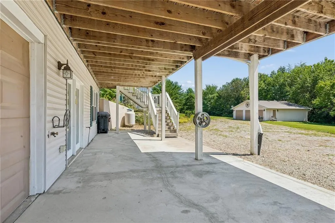
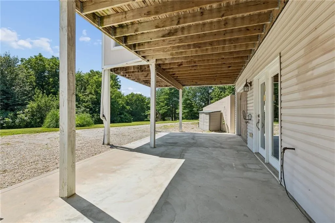
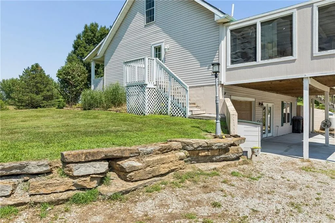
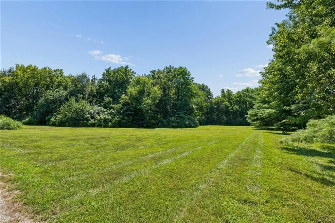
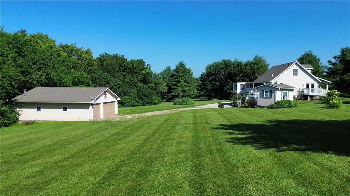
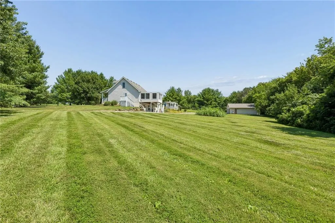
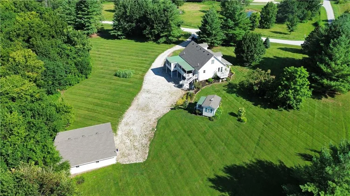
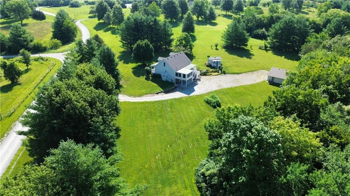
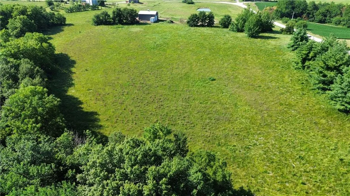
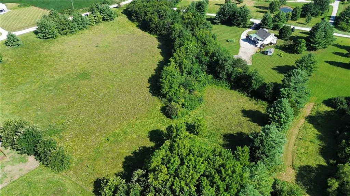
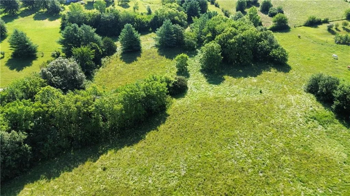
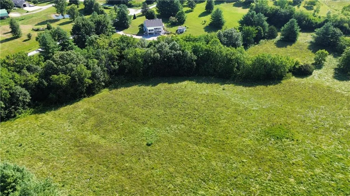
Welcome to the country retreat you've been dreaming of! Nestled on more than 9 breathtaking acres, this stunning traditional 1.5-story home offers the perfect combination of privacy, modern updates, and everyday convenience. Surrounded by mature trees, beautiful landscaping, and peaceful views in every direction, you'll be hardpressed to find a more picturesque setting. Best of all, you're just a short drive from Kansas City, giving you the serenity of country living without sacrificing an easy commute. From the moment you step inside, you'll appreciate the care and attention that's gone into this home. Freshly updated with brand-new interior paint, new flooring throughout, and a brand-new roof, it's completely move-in ready. The spacious floor plan features 4 bedrooms, 3.5 bathrooms, and a finished walkout basement that offers endless possibilities for entertaining, recreation, or multi-generational living. The warm and inviting living spaces are filled with natural light, creating the perfect atmosphere for gathering with family and friends. Outside is where this property truly shines. The detached 3+ car garage provides exceptional space for vehicles, recreational toys, equipment, or the ultimate workshop. There's even a charming "She Shed" ready to become your craft room, art studio, gardening retreat, or private escape. Whether you're relaxing on the porch, exploring your acreage, or enjoying evenings surrounded by nature, every day feels like a getaway. Adding to the home's incredible value, the geothermal heating and cooling system delivers outstanding energy efficiency and year-round comfort while helping keep utility costs low. Opportunities like this are incredibly rare—a beautifully updated home, a spectacular 9+ acre setting, and a location that offers the best of both worlds. This is more than just a home—it's a lifestyle. Schedule your private showing today.
| Elementary School | Middle School | High School |
|---|---|---|
| Plattsburg Elementary School | Plattsburg Middle School | Plattsburg High School |
| Price History | |
|---|---|
| 8/21/2026 | Listed $559,900 |
General Features
| Living Area | 2916 |
|---|---|
| Sewer | Septic Tank |
| Heating | Heat Pump |
| Cooling | Heat Pump |
| Possession | Negotiable |
| Roof | Composition |
| Appliances | Dishwasher,Exhaust Fan,Microwave |
| Garage Spaces | 4 |
| Patio/Porch Features | Porch |
| Architectural Style | Cape Cod |
| Construction Materials | Vinyl Siding |
| Year Built | 2000 |
| Property Subtype | Single Family Residence |
| Ownership | Private |
| County | Clinton |
| Property Type | Residential |
| HOA | No |
| Subdivision Name | Lilly Store-Cook Farm Add |
| Garage Y/N | Yes |
| Full Baths | 3 |
| Status | Active |
| Directions | 92 highway to C highway. North to J. West on J to Lewis. South on Lewis. Lewis turns into 214th. Home on right. |
| High School | Plattsburg |
| City | Plattsburg |
| High School District | Plattsburg |
| MLS Area | 111 - N=Iowa;S=Clinton Co Ln;E=I-35;W=Clinton Co |
| Lot Size Units | Acres |
| Lot Size Square Feet | 395524.8 |
| Listing Terms | Cash,Conventional,FHA,VA Loan |
| Elementary School | Plattsburg |
| Middle/Junior High School | Plattsburg |
| Public Remarks | Welcome to the country retreat you've been dreaming of! Nestled on more than 9 breathtaking acres,this stunning traditional 1.5-story home offers the perfect combination of privacy,modern updates,an |
| Standard Status | Active |
| In Flood Plain | Unknown |
| HMS_MaintenanceProvidedYN | No |
Interior Features
| Interior Amenities | Ceiling Fan(s),Kitchen Island,Painted Cabinets |
|---|---|
| Basement | Concrete,Full |
| Flooring | Carpet,Vinyl |
| Total Fireplaces | 1 |
| Basement (Y/N) | Yes |
| Air Conditioning Y/N | Yes |
| Window Features | Thermal Windows |
| Fireplace Y/N | Yes |
| Above Grade Finished Area | 1836 |
| Half Baths | 1 |
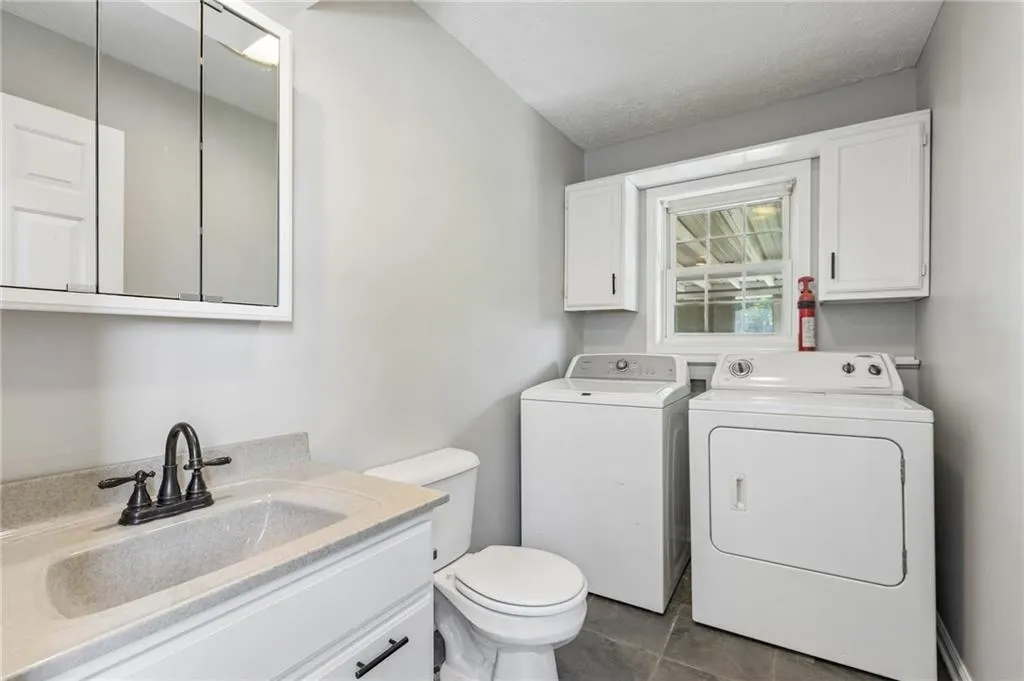
| Laundry Features | Off The Kitchen |
| Total Bedrooms | 4 |
| Below Grade Finished Area | 1080 |
| Dining Area Features | Country Kitchen |
| Floor Plan Features | 1.5 Stories |
Exterior Features
| Parking Features | Basement,Garage Faces Rear |
|---|---|
| Lot Features | Acreage,Corner Lot,Many Trees |
| Water Source | Rural |
| Lot Size Area | 9.08 |
| Other Room Features | Fam Rm Gar Level |
Amenities
- Foreclosure
- Views
- Short Sale
- New Construction
- Adult 55+
- Lease To Own
- No HOA Fees
- Furnished
- Primary On Main
- Air Conditioning
- Seller Finance
- Green
- Fixer Upper
- Horse
- Golf
- Fireplace
- Deck
- Garage
- Basement
- Pool
Property vs Single Family Average in 64477
Price
Year Built
Visits
 These Properties are provided courtesy of Broker Reciprocity/IDX Lake Of The Ozarks Board of REALTORS® and Bagnell Dam Association of REALTORS® MLS, Inc. Multiple Listing Service. This information is copyrighted by The Lake Of The Ozarks Board of REALTORS® and The Bagnell Dam Association of REALTORS® MLS, Inc. Multiple Listing Service. Information is being provided for consumers' personal, non-commercial use and may not be used for any purpose other than to identify prospective properties
 The information displayed on this page is confidential, proprietary, and copyrighted information of Heartland Multiple Listing Service, Inc. (
 Ozark Gateway Association of REALTORS® (OGAOR). All information deemed reliable but not guaranteed. All properties are subject to prior sale, change or withdrawal. Neither listing broker(s) or information provider(s) shall be responsible for any typographical errors, misinformation, misprints and shall be held totally harmless. Listing(s) information is provided for consumer's personal, non-commercial use and may not be used for any purpose other than to identify prospective properties consumers may be interested in purchasing. The data relating to real estate for sale on this website comes in part from the Internet Data Exchange program of the Multiple Listing Service. Real estate listings held by brokerage firms other than NextHome Gadwood Group may be marked with the Internet Data Exchange logo and detailed information about those properties will include the name of the listing broker(s) when required by the MLS. Copyright ©2026 All rights reserved.
Last Updated: September 13, 2026 3:36 AM UTC
Ozark Gateway Association of REALTORS® (OGAOR). All information deemed reliable but not guaranteed. All properties are subject to prior sale, change or withdrawal. Neither listing broker(s) or information provider(s) shall be responsible for any typographical errors, misinformation, misprints and shall be held totally harmless. Listing(s) information is provided for consumer's personal, non-commercial use and may not be used for any purpose other than to identify prospective properties consumers may be interested in purchasing. The data relating to real estate for sale on this website comes in part from the Internet Data Exchange program of the Multiple Listing Service. Real estate listings held by brokerage firms other than NextHome Gadwood Group may be marked with the Internet Data Exchange logo and detailed information about those properties will include the name of the listing broker(s) when required by the MLS. Copyright ©2026 All rights reserved.
Last Updated: September 13, 2026 3:36 AM UTC
 All information deemed reliable but not guaranteed. All properties are subject to prior sale, change or withdrawal. Neither listing broker(s) or information provider(s) shall be responsible for any typographical errors, misinformation, misprints and shall be held totally harmless. Listing(s) information is provided for consumer's personal, non-commercial use and may not be used for any purpose other than to identify prospective properties consumers may be interested in purchasing. The data relating
