
Address
21070 W 217th Street, Spring Hill, KS
Price
$ 423,990
Property Attributes
- MLS#2638726
- TypeSingle Family
- Listing Status Active
- CountyMIAMI
- CitySpring Hill
- Area370 - N=167th - S=Co Ln - E=Pflumm - W=Clare Rd
- NeighborhoodMaplewood Valley
- Zip66083
- StyleTraditional
- Year Built2026
- Price$ 423,990
- Bedrooms4
- Full Bathrooms3
- Half Bathrooms0
- Sqr Footage2190
- Lot Size0.223829 Acres
Data Source:
Heartland MLS (HMLS)
Property Description
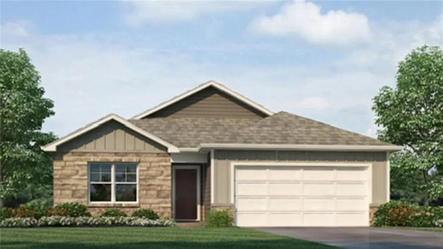
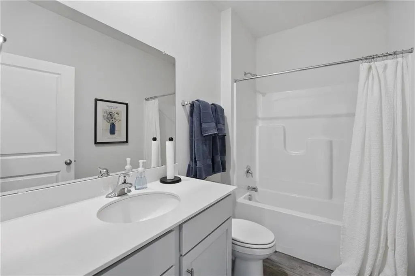
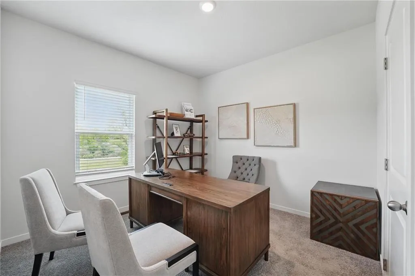
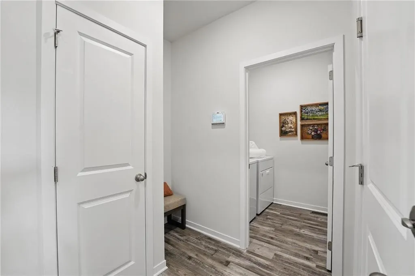
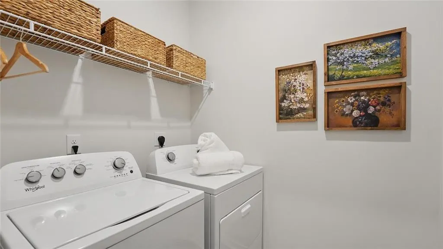
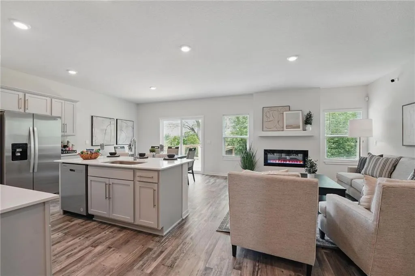
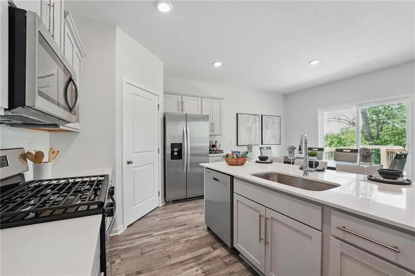
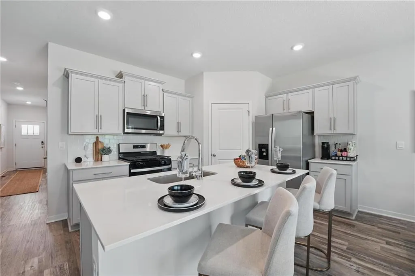
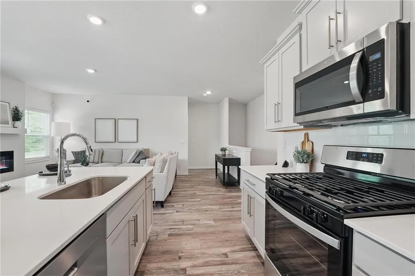
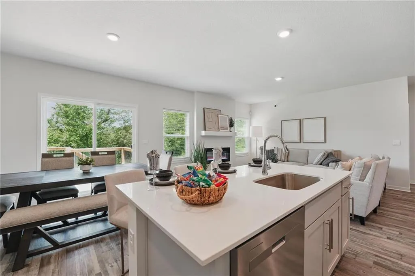
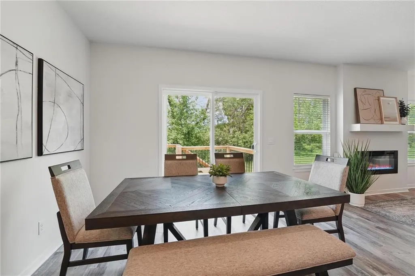
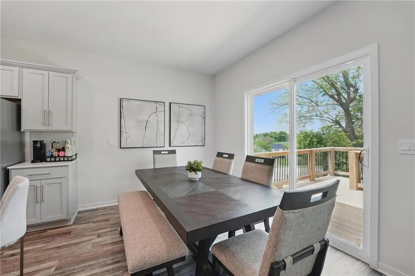
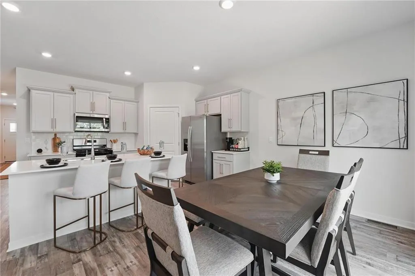
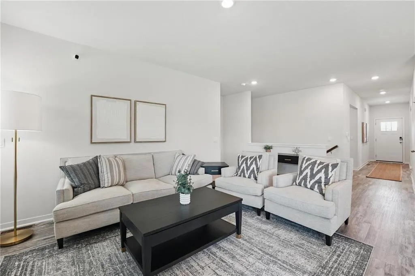
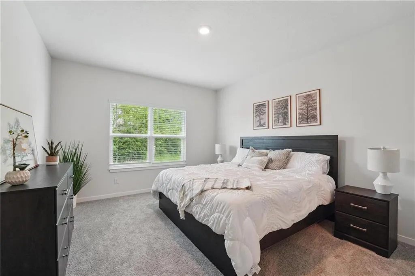
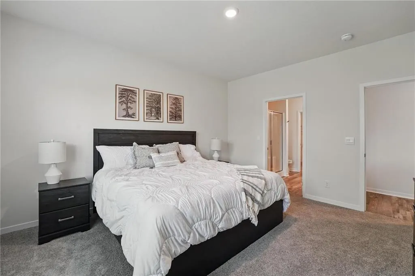
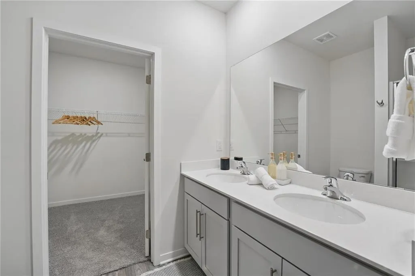
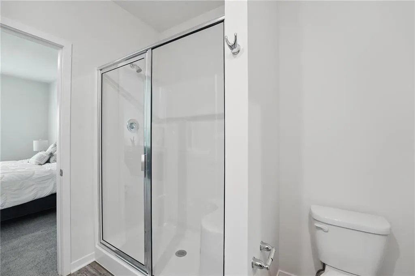
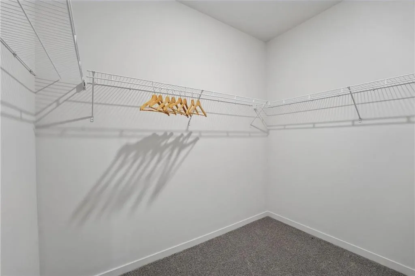
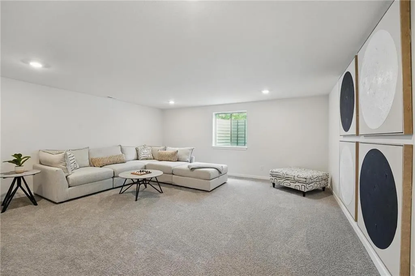
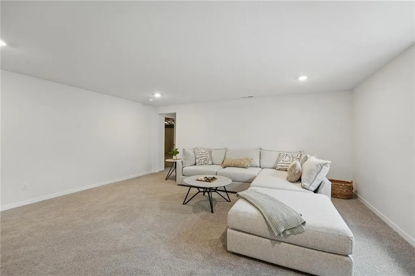
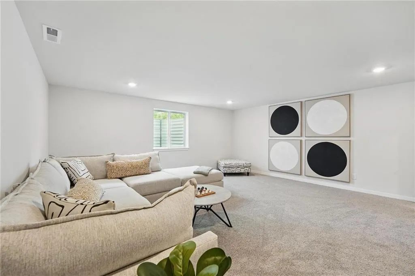
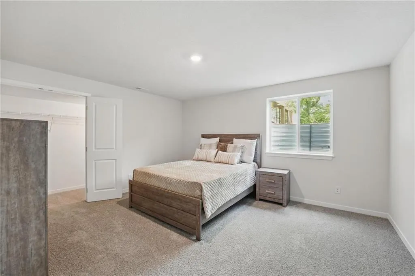
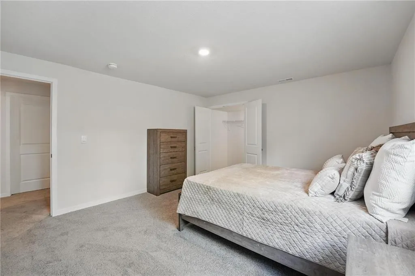
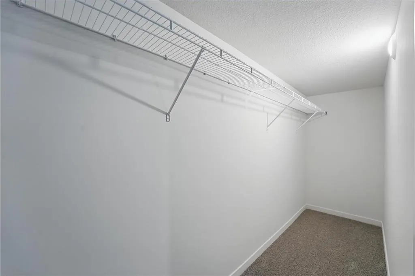
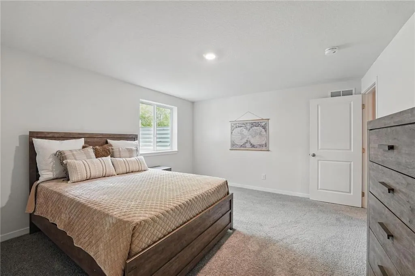
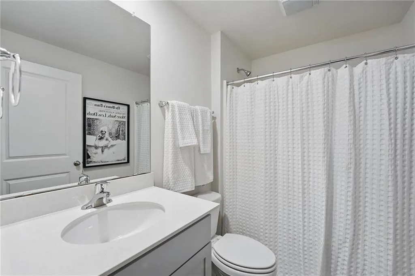
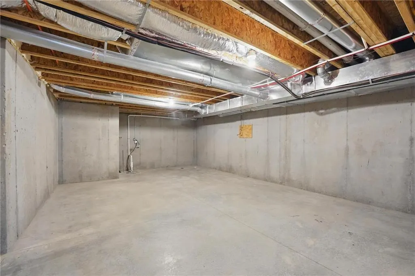
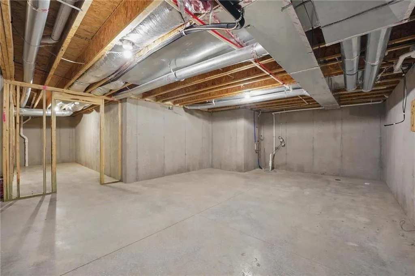
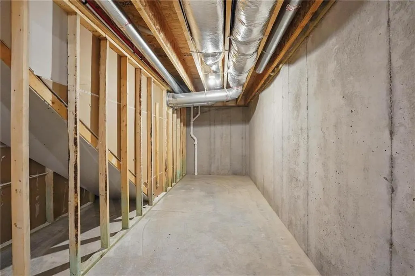
**THIS HOME IS COMPLETE WITH A FINISHED BASEMENT! NO HOA! and $10K YOUR WAY to use toward closing costs, an interest rate buy-down, or a personalized move-in package!! More freedom to make your new home work for you.*** Built by D.R. Horton Inc®, this stunning residence is our Harmony floorplan, which combines superior craftsmanship with the latest in-home design, creating a space that’s as functional as it is beautiful. This 4-bedroom, 3-bathroom, ranch-style home is situated in Spring Hill, KS. Comfortably nestled in the heart of our Maplewood Valley community. This beautiful home features a full, finished basement that includes a large recreation room, full bath and generous bedroom while still leaving plenty of unfinished space for storage. The heart of this home is undoubtedly the kitchen, featuring painted maple cabinets, beautiful white quartz countertops, and top-of-the-line Whirlpool® stainless steel appliances. Which will all be perfect for both everyday meals, as well as entertaining guests. The primary suite is a generous space, leading to our primary ensuite bathroom. All of which are designed to be your own personal sanctuary, with features like quartz-topped vanities, Moen® Chrome Faucets, and a walk-in shower, helping to create a serene retreat from the hustle and bustle of daily life. This home is also equipped with cutting-edge Smart Home technology. Control your environment effortlessly with a Honeywell® Pro Z-Wave® Thermostat, Amazon Echo, and a connected home panel, all designed to make your life easier and more comfortable. LED lighting throughout the home and energy-efficient windows ensure that this home is as practical as it is beautiful. From luxury vinyl flooring to a garage complete with 2 openers, every detail in this home has been thoughtfully considered. Don’t miss the opportunity to own this exceptional property in Maplewood Valley! ***Ask agent about special financing and closing cost incentives. ***
| Elementary School | Middle School | High School |
|---|---|---|
| Spring HIll Elementary School | Spring Hill Middle School | Spring HIll High School |
| Price History | |
|---|---|
| 8/25/2026 | Listed $433,990 |
| 9/8/2026 | 3$423,990 |
General Features
| Living Area | 2190 |
|---|---|
| Sewer | Public Sewer |
| Heating | Exhaust Fan,Heat Pump |
| Cooling | Electric |
| Possession | Close Of Escrow |
| Roof | Composition |
| Appliances | Dishwasher,Disposal,Microwave,Electric Range,Stainless Steel Appliance(s) |
| Garage Spaces | 2 |
| Patio/Porch Features | Patio |
| Architectural Style | Traditional |
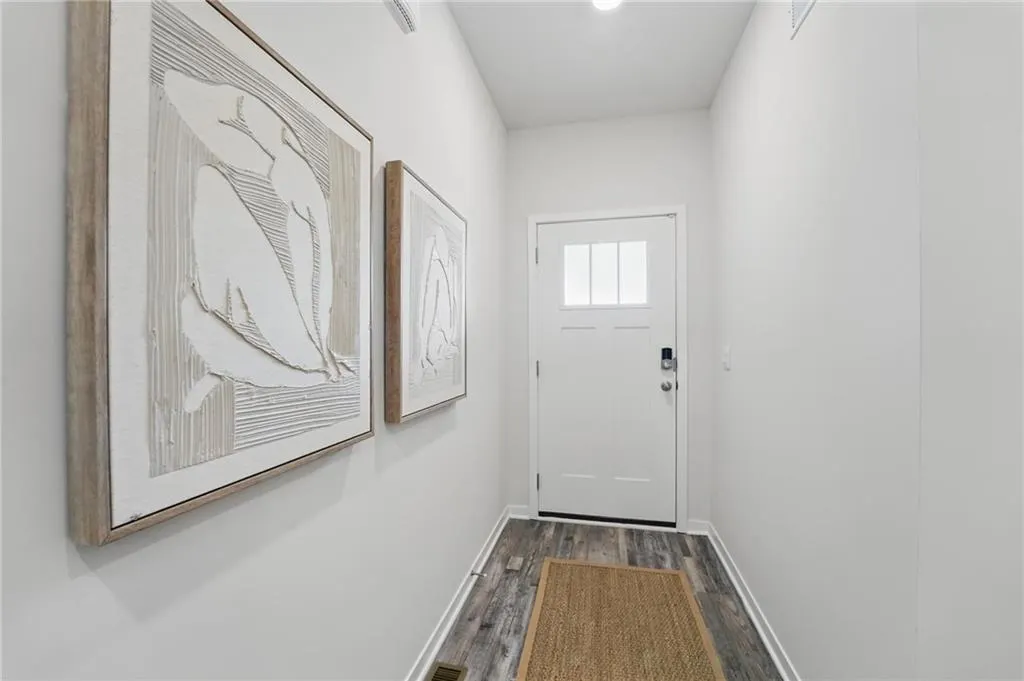
| Security Features | Security System,Smart Door Lock,Smoke Detector(s) |
| Construction Materials | Board & Batten Siding,Stone Trim,Vinyl Siding |
| Year Built | 2026 |
| Property Subtype | Single Family Residence |
| Ownership | Private |
| County | Miami |
| Property Type | Residential |
| HOA | No |
| Energy Efficient | Appliances,Insulation |
| Subdivision Name | Maplewood Valley |
| Garage Y/N | Yes |
| Full Baths | 3 |
| Status | Active |
| Directions | From US-69,take the exit for 223rd Street/Spring Hill. Turn right onto 223rd Street. Continue west for about 3 miles. Head north on Webster Street. Turn left onto Sycamore Drive. Turn right onto Mad |
| High School | Spring Hill |
| City | Spring Hill |
| High School District | Spring Hill |
| MLS Area | 370 - N=167th;S=Co Ln;E=Pflumm;W=Clare Rd |
| Lot Size Units | Square Feet |
| Lot Size Square Feet | 9750 |
| Listing Terms | Cash,Conventional,FHA,USDA Loan,VA Loan |
| Elementary School | Spring Hill |
| Middle/Junior High School | Spring Hill |
| Property Condition | Under Construction |
| Public Remarks | **THIS HOME IS COMPLETE WITH A FINISHED BASEMENT! NO HOA! and $10K YOUR WAY to use toward closing costs,an interest rate buy-down,or a personalized move-in package!! More freedom to make your new h |
| Builder Name | DR Horton |
| Standard Status | Active |
| In Flood Plain | No |
| HMS_MaintenanceProvidedYN | No |
Interior Features
| Interior Amenities | Kitchen Island,Painted Cabinets,Pantry,Smart Thermostat,Walk-In Closet(s) |
|---|---|
| Basement | Egress Window(s),Finished,Radon Mitigation System,Sump Pump |
| Flooring | Carpet,Luxury Vinyl |
| Basement (Y/N) | Yes |
| Air Conditioning Y/N | Yes |
| Window Features | Thermal Windows |
| Fireplace Y/N | No |
| Above Grade Finished Area | 1498 |
| Laundry Features | Bedroom Level,Laundry Room |
| Total Bedrooms | 4 |
| Below Grade Finished Area | 692 |
| Dining Area Features | Eat-In Kitchen,Kit/Dining Combo,Kit/Family Combo,Liv/Dining Combo |
| Floor Plan Features | Ranch |
Exterior Features
| Parking Features | Attached,Garage Door Opener,Garage Faces Front |
|---|---|
| Lot Features | City Limits,City Lot |
| Water Source | Public |
| Lot Size Area | 9750 |
| Road Surface Type | Paved |
| Builder Model | Harmony C3 |
| Road Responsibility | Public Maintenance |
| Other Room Features | Recreation Room |
Amenities
- Foreclosure
- Views
- Short Sale
- New Construction
- Adult 55+
- Lease To Own
- No HOA Fees
- Furnished
- Primary On Main
- Air Conditioning
- Seller Finance
- Green
- Fixer Upper
- Horse
- Golf
- Fireplace
- Deck
- Garage
- Basement
- Pool
Property vs Single Family Average in 66083
Price
Year Built
Visits
 These Properties are provided courtesy of Broker Reciprocity/IDX Lake Of The Ozarks Board of REALTORS® and Bagnell Dam Association of REALTORS® MLS, Inc. Multiple Listing Service. This information is copyrighted by The Lake Of The Ozarks Board of REALTORS® and The Bagnell Dam Association of REALTORS® MLS, Inc. Multiple Listing Service. Information is being provided for consumers' personal, non-commercial use and may not be used for any purpose other than to identify prospective properties
 The information displayed on this page is confidential, proprietary, and copyrighted information of Heartland Multiple Listing Service, Inc. (
 Ozark Gateway Association of REALTORS® (OGAOR). All information deemed reliable but not guaranteed. All properties are subject to prior sale, change or withdrawal. Neither listing broker(s) or information provider(s) shall be responsible for any typographical errors, misinformation, misprints and shall be held totally harmless. Listing(s) information is provided for consumer's personal, non-commercial use and may not be used for any purpose other than to identify prospective properties consumers may be interested in purchasing. The data relating to real estate for sale on this website comes in part from the Internet Data Exchange program of the Multiple Listing Service. Real estate listings held by brokerage firms other than NextHome Gadwood Group may be marked with the Internet Data Exchange logo and detailed information about those properties will include the name of the listing broker(s) when required by the MLS. Copyright ©2026 All rights reserved.
Last Updated: September 15, 2026 4:37 AM UTC
Ozark Gateway Association of REALTORS® (OGAOR). All information deemed reliable but not guaranteed. All properties are subject to prior sale, change or withdrawal. Neither listing broker(s) or information provider(s) shall be responsible for any typographical errors, misinformation, misprints and shall be held totally harmless. Listing(s) information is provided for consumer's personal, non-commercial use and may not be used for any purpose other than to identify prospective properties consumers may be interested in purchasing. The data relating to real estate for sale on this website comes in part from the Internet Data Exchange program of the Multiple Listing Service. Real estate listings held by brokerage firms other than NextHome Gadwood Group may be marked with the Internet Data Exchange logo and detailed information about those properties will include the name of the listing broker(s) when required by the MLS. Copyright ©2026 All rights reserved.
Last Updated: September 15, 2026 4:37 AM UTC
 All information deemed reliable but not guaranteed. All properties are subject to prior sale, change or withdrawal. Neither listing broker(s) or information provider(s) shall be responsible for any typographical errors, misinformation, misprints and shall be held totally harmless. Listing(s) information is provided for consumer's personal, non-commercial use and may not be used for any purpose other than to identify prospective properties consumers may be interested in purchasing. The data relating
