
Address
170 Carol Ann Court, Camdenton, MO
Price
$ 315,000
Property Attributes
- MLS#3588730
- TypeSingle Family
- Listing Status Active
- CountyCamden
- CityCamdenton
- AreaG
- NeighborhoodForest Ridge Subdivision
- Zip65020
- Style
- Year Built2025
- Taxes$ 28
- Price$ 315,000
- Bedrooms3
- Full Bathrooms2
- Half Bathrooms1
- Sqr Footage1650
- Lot Size0.26 Acres
Data Source:
Lake of the Ozarks MLS (LOBR)
Property Description
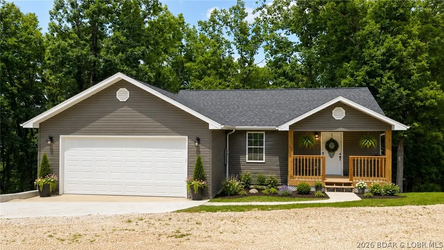
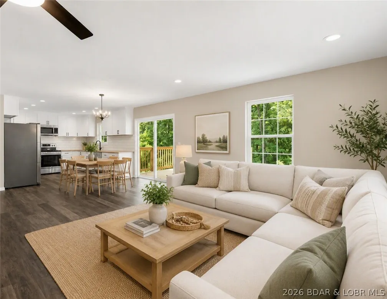
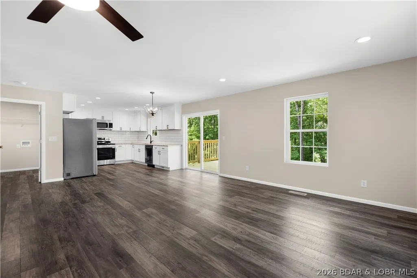
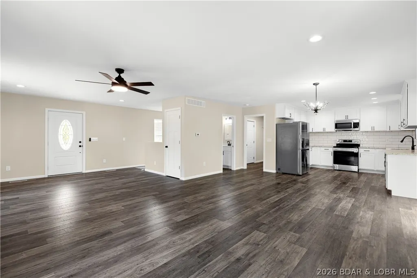
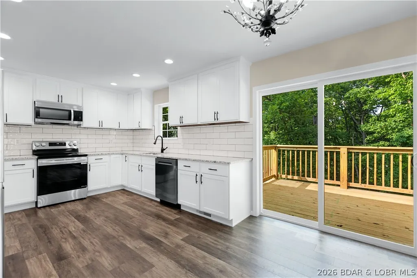
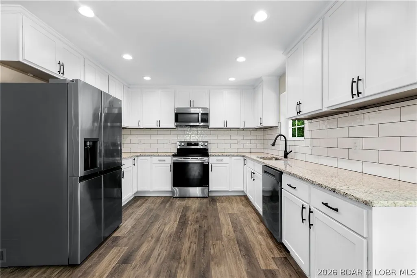
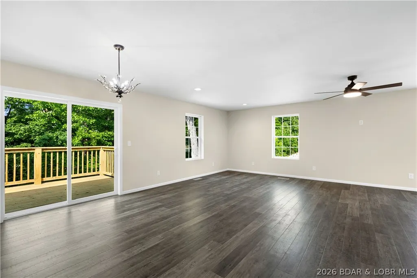
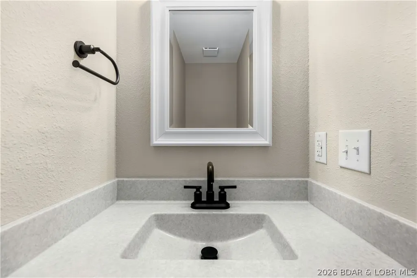
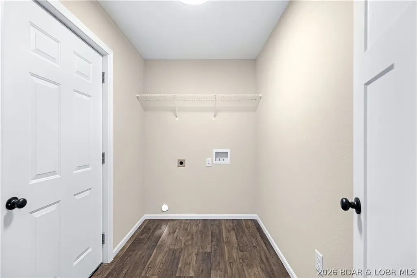
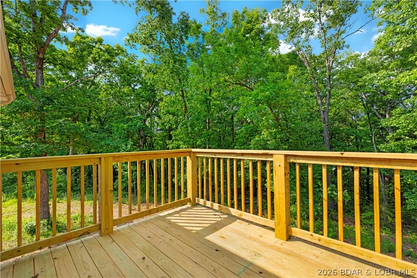
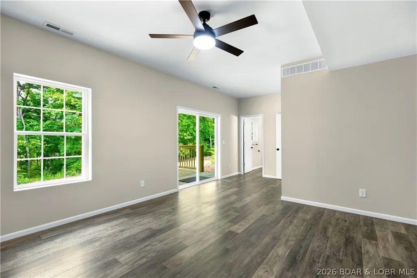
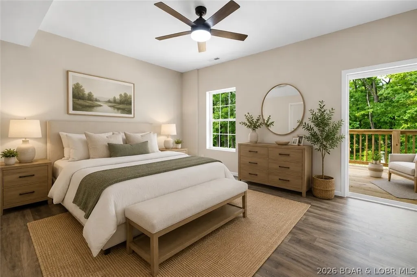
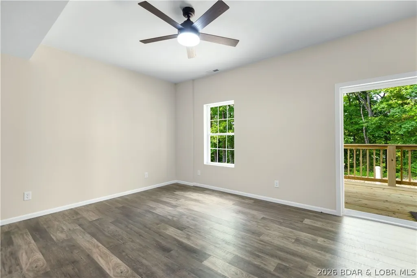
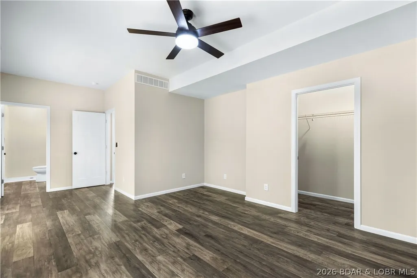
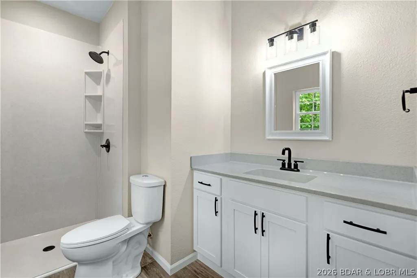
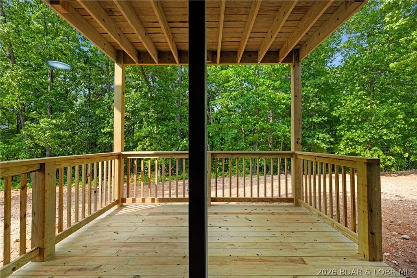
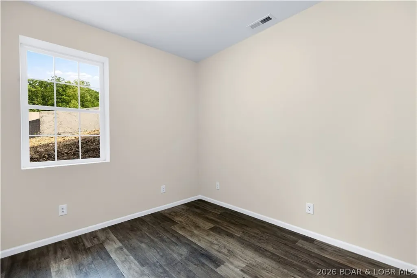
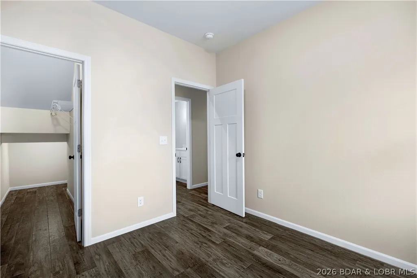
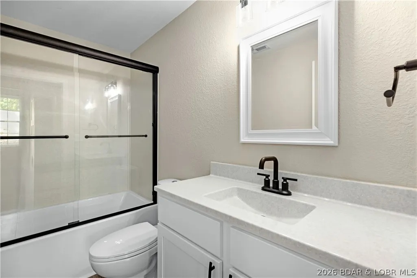
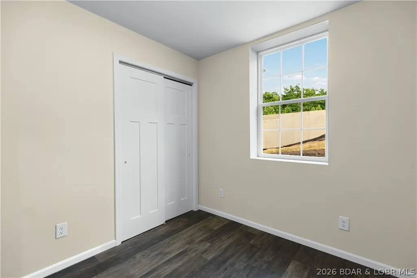
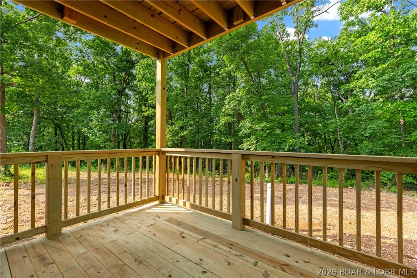
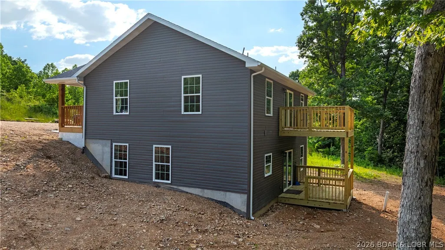
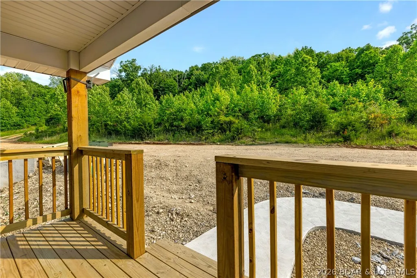
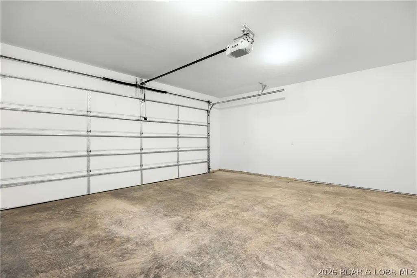
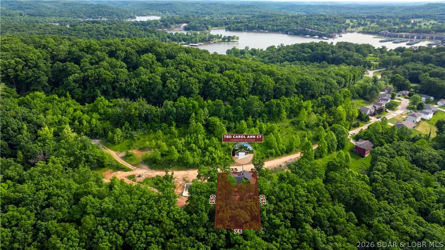
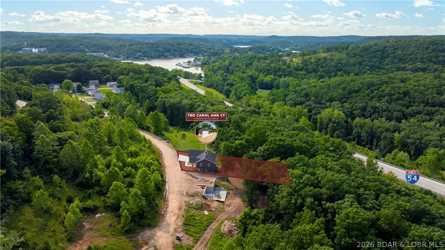
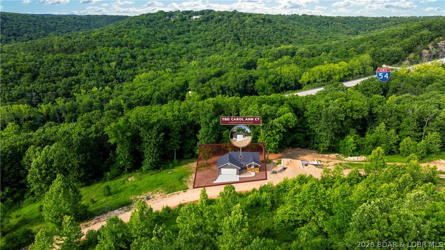
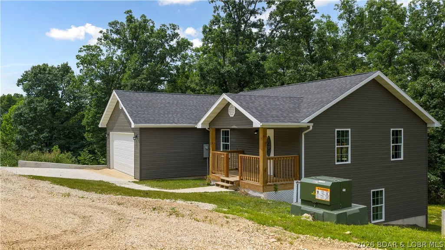
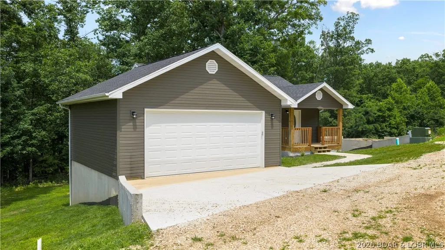
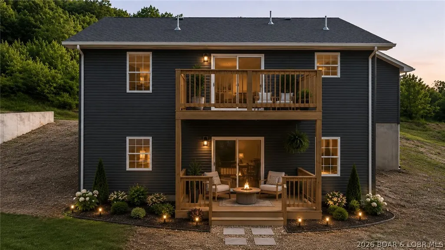
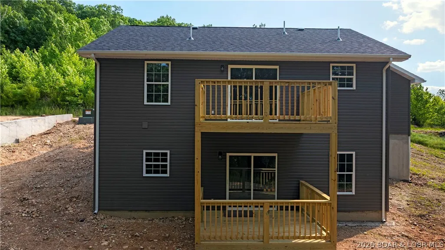
COMMUNITY WATER & SEWER. Brand new and beautifully crafted by Worthy Homes Construction, this stunning home features a bright, open-concept main level designed to maximize space and natural light. This home offers 3 bedrooms/2.5 baths and 1650 sq.ft. The inviting living area flows effortlessly into an upgraded kitchen complete with granite countertops, stainless steel appliances, white shaker cabinetry, and a stylish tile backsplash. A spacious dining area and convenient main-level powder room add both comfort and functionality. Enjoy the convenience of a two-car garage and step through the sliding glass door onto a deck overlooking peaceful, wooded views—perfect for relaxing or entertaining. The walk-out lower level offers three bedrooms, including a generous primary suite with a walk-in shower, along with a full second bath for family or guests. A second deck and private backyard extend the living space outdoors. Finished in a cohesive, modern color palette with quality materials throughout, this move-in-ready home also includes a completed paved driveway and walkway. *virtually staged photos may not be to scale.
| Price History | |
|---|---|
| 7/22/2026 | Listed $325,000 |
| 7/25/2026 | 3$315,000 |
General Features
| Sewer | Community/Coop Sewer |
|---|---|
| HOA Fee | 100 |
| Association Fee Includes | Water,Sewer |
| Tax Year | 2025 |
| Ownership | Fee Simple, |
| Assoc Fee Paid Per | Monthly |
| County | Camden |
| Property Type | Residential |
| HOA | true |
| Attached Garage | true |
| Subdivision Name | Forest Ridge Subdivision |
| Possible Use | Residential |
| Garage Y/N | true |
| Status | Active |
| Directions | From Camdenton Take Missouri D toward to Left on Bumper Hill Road to Left on Starcrest Drive to Right on Carol Ann Court, Follow Road to Property on Left |
| ModificationTimestamp | 2026-07-25T21:31:08.043-00:00 |
| City | Camdenton |
| High School District | Camdenton |
| Zoning Description | Residential |
| MLS Area | G |
| Lot Size Units | Acres |
| Property Attached Y/N | false |
| Tax Annual Amount | 28.61 |
| Lease Considered Y/N | false |
| Standard Status | Active |
| Middle/Junior School District | Camdenton |
| Elementary School District | Camdenton |
| PostalCity | Camdenton |
| Legal Description | LOT 35 FOREST RIDGE SUB PHASE 4, Camden County, MO **Exact Legal to Govern** |
| AttributionContact | (573) 348-9898 |
| Heating | Electric,Forced Air |
| Cooling | Central Air |
| Possession | Closing & Funding |
| Property Subtype | Detached |
| Occupancy Type | Vacant |
| Property Sub Type Additional | Detached,Single Family Residence |
| Construction Materials | Vinyl Siding |
| Roof | Architectural,Shingle |
| Virtual Tour | https://youtu.be/2f0h-KDBly0 |
| Year Built | 2025 |
| Year Built Details | 2025 |
| Appliances | Dishwasher,Disposal,Microwave,Range,Refrigerator,Stove |
| Patio/Porch Features | Deck,Open,Porch |
| Architectural Style | Two Story |
| Stories Count | 2 |
| Levels | Two |
| Accessibility | Low Threshold Shower |
| Total Rooms | 10 |
| Full Baths | 2 |
| Garage Spaces | 2 |
Interior Features
| Basement (Y/N) | true |
|---|---|
| Air Conditioning Y/N | true |
| Heating Y/N | true |
| Fireplace Y/N | false |
| LivingAreaSource | Owner |
| Interior Amenities | Attic,Ceiling Fan(s),Walk-In Closet(s),Walk-In Shower |
| Basement | Finished,Walk-Out Access |
| Fireplace Features | None |
| Half Baths | 1 |
| Total Bedrooms | 3 |
| Total Baths | 3 |
| Flooring | Luxury Vinyl Plank |
Exterior Features
| Parking Features | Attached,Garage,Garage Door Opener |
|---|---|
| Lot Features | Acreage,Gentle Sloping,Level,Outside City Limits,Open Lot |
| Water Source | Community/Coop |
| Lot Size Area | 0.26 |
| Lot Dimensions | 75x150 |
| Lot Size Acres | 0.26 |
| Road Surface Type | Asphalt,Gravel,Paved |
| Waterfront Y/N | false |
| Building Area Total | 1650 |
| Exterior Amenities | Concrete Driveway,Deck,Porch |
| Inclusions | Refrigerator, Dishwasher, Microwave, Garbage Disposal, Stove |
| Foundation Details | Poured |
Amenities
- Foreclosure
- Views
- Short Sale
- New Construction
- Adult 55+
- Lease To Own
- No HOA Fees
- Furnished
- Primary On Main
- Air Conditioning
- Seller Finance
- Green
- Fixer Upper
- Horse
- Golf
- Fireplace
- Deck
- Garage
- Basement
- Pool
Property vs Single Family Average in 65020
Price
Taxes
Year Built
 These Properties are provided courtesy of Broker Reciprocity/IDX Lake Of The Ozarks Board of REALTORS® and Bagnell Dam Association of REALTORS® MLS, Inc. Multiple Listing Service. This information is copyrighted by The Lake Of The Ozarks Board of REALTORS® and The Bagnell Dam Association of REALTORS® MLS, Inc. Multiple Listing Service. Information is being provided for consumers' personal, non-commercial use and may not be used for any purpose other than to identify prospective properties
 The information displayed on this page is confidential, proprietary, and copyrighted information of Heartland Multiple Listing Service, Inc. (
 Ozark Gateway Association of REALTORS® (OGAOR). All information deemed reliable but not guaranteed. All properties are subject to prior sale, change or withdrawal. Neither listing broker(s) or information provider(s) shall be responsible for any typographical errors, misinformation, misprints and shall be held totally harmless. Listing(s) information is provided for consumer's personal, non-commercial use and may not be used for any purpose other than to identify prospective properties consumers may be interested in purchasing. The data relating to real estate for sale on this website comes in part from the Internet Data Exchange program of the Multiple Listing Service. Real estate listings held by brokerage firms other than NextHome Gadwood Group may be marked with the Internet Data Exchange logo and detailed information about those properties will include the name of the listing broker(s) when required by the MLS. Copyright ©2026 All rights reserved.
Last Updated: September 13, 2026 3:36 AM UTC
Ozark Gateway Association of REALTORS® (OGAOR). All information deemed reliable but not guaranteed. All properties are subject to prior sale, change or withdrawal. Neither listing broker(s) or information provider(s) shall be responsible for any typographical errors, misinformation, misprints and shall be held totally harmless. Listing(s) information is provided for consumer's personal, non-commercial use and may not be used for any purpose other than to identify prospective properties consumers may be interested in purchasing. The data relating to real estate for sale on this website comes in part from the Internet Data Exchange program of the Multiple Listing Service. Real estate listings held by brokerage firms other than NextHome Gadwood Group may be marked with the Internet Data Exchange logo and detailed information about those properties will include the name of the listing broker(s) when required by the MLS. Copyright ©2026 All rights reserved.
Last Updated: September 13, 2026 3:36 AM UTC
 All information deemed reliable but not guaranteed. All properties are subject to prior sale, change or withdrawal. Neither listing broker(s) or information provider(s) shall be responsible for any typographical errors, misinformation, misprints and shall be held totally harmless. Listing(s) information is provided for consumer's personal, non-commercial use and may not be used for any purpose other than to identify prospective properties consumers may be interested in purchasing. The data relating
