
Address
55 Deadwood Drive, Camdenton, MO
Price
$ 580,000
Property Attributes
- MLS#3589983
- TypeSingle Family
- Listing Status Active
- CountyCamden
- CityCamdenton
- AreaH
- NeighborhoodAmys Point
- Zip65020
- Style
- Year Built1988
- Taxes$ 1354
- Price$ 580,000
- Bedrooms3
- Full Bathrooms3
- Half Bathrooms0
- Sqr Footage1440
Data Source:
Lake of the Ozarks MLS (LOBR)
Property Description
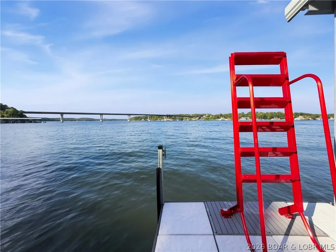
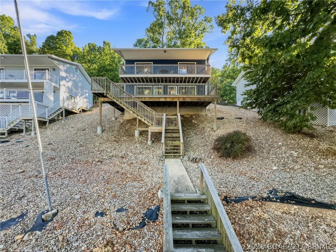
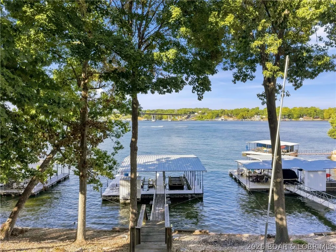
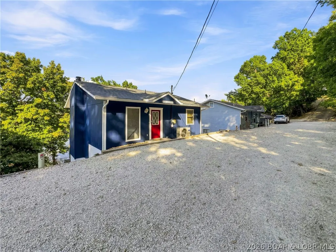
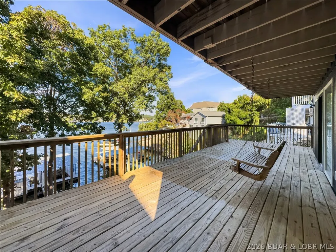
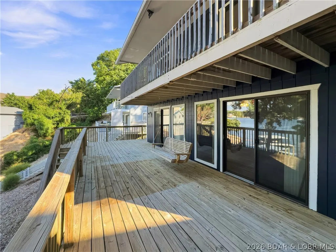
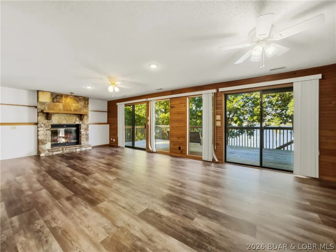
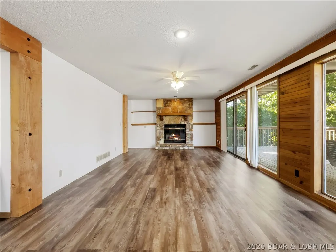
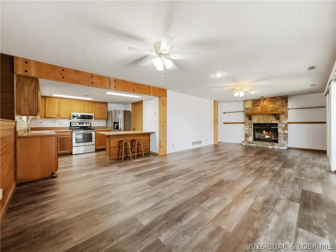
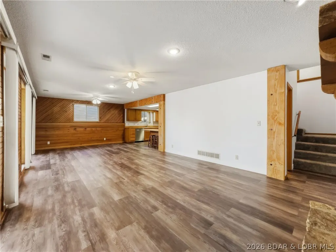
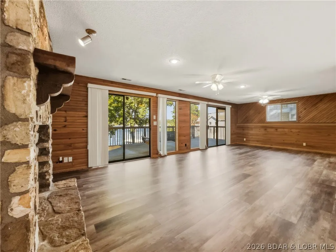
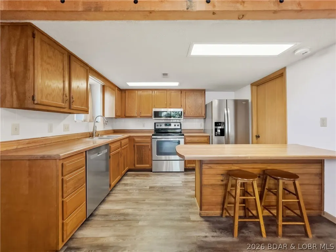
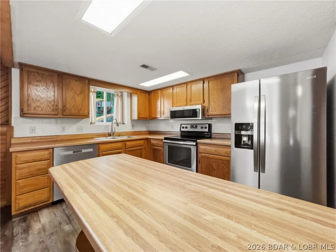
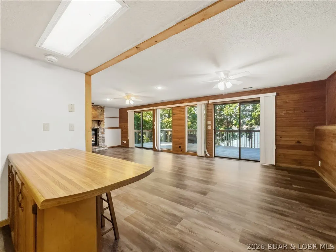
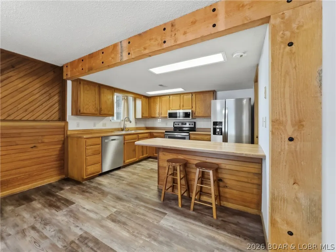
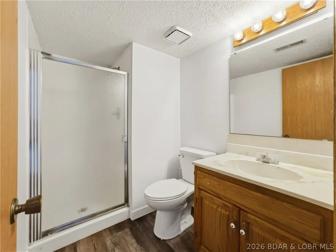
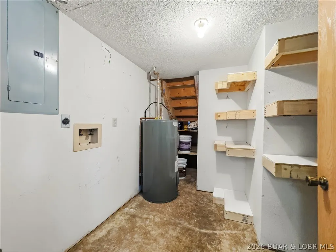
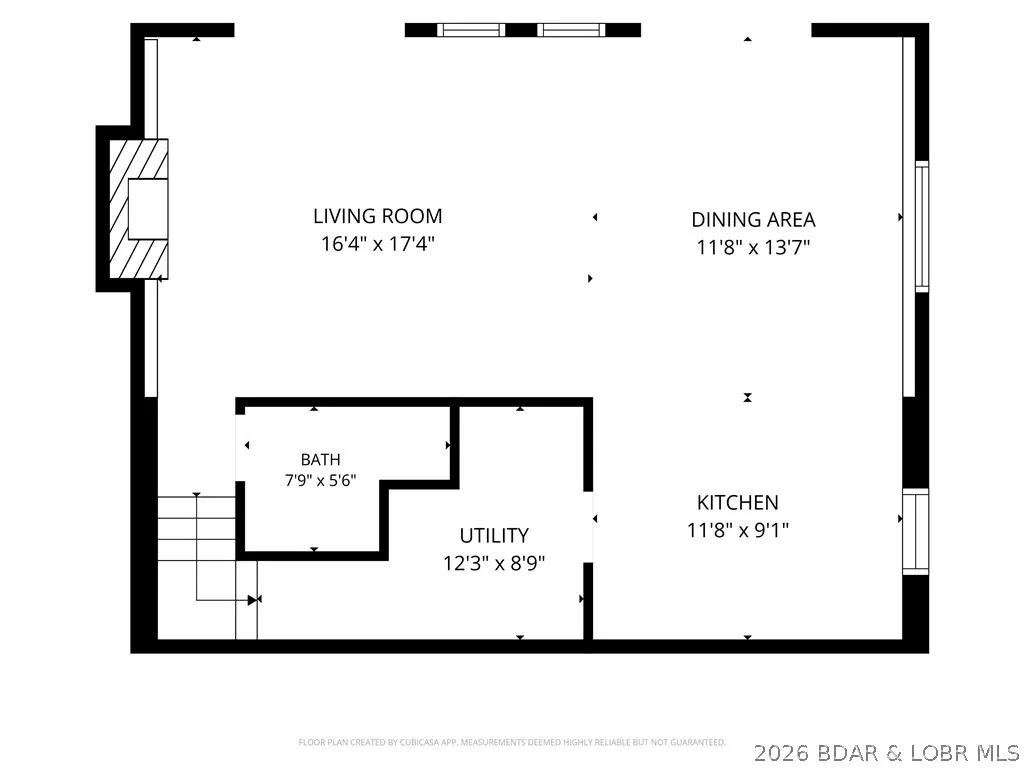
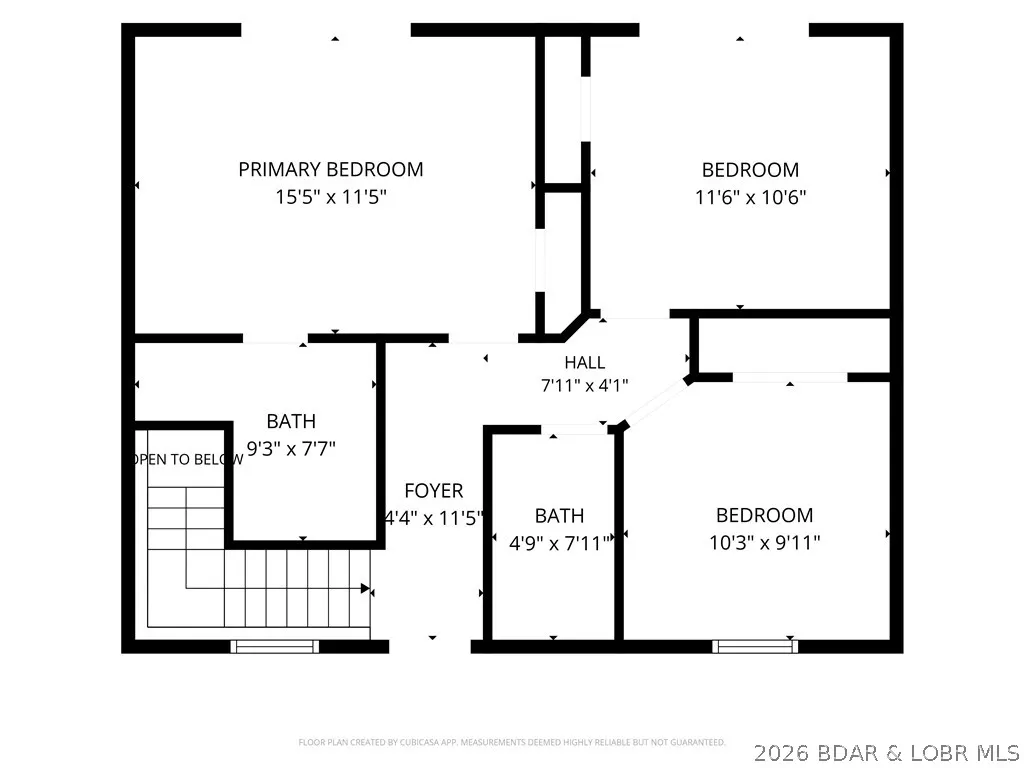
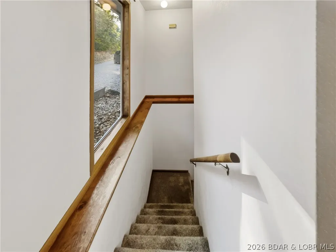
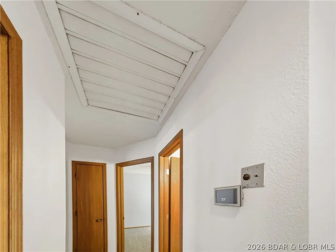
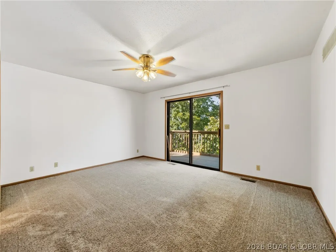
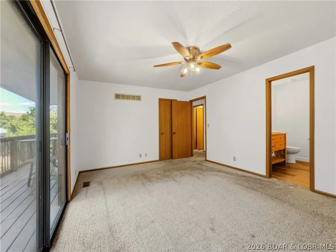
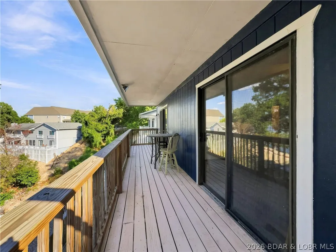
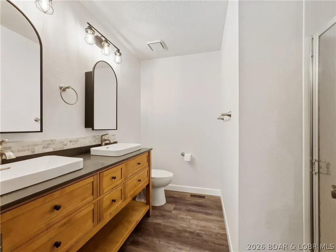
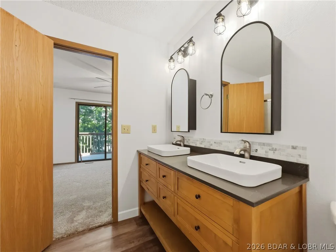
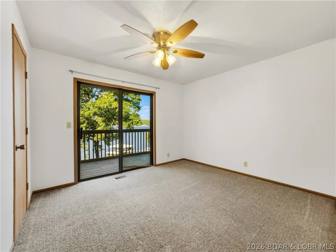
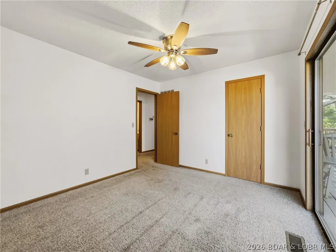
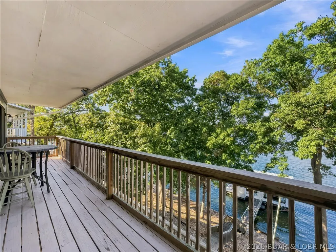
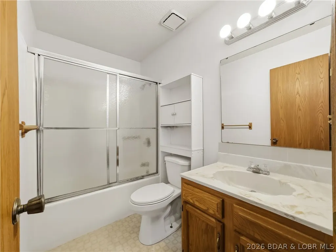
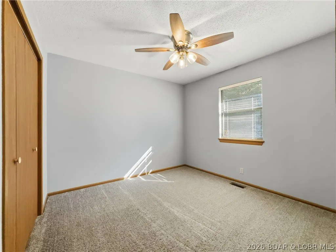
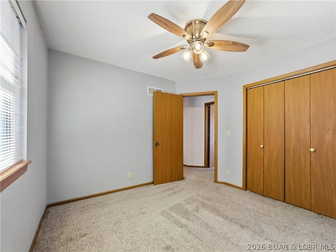
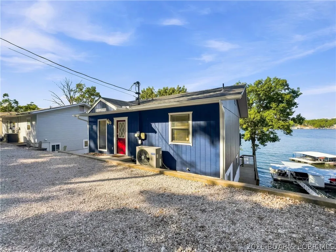
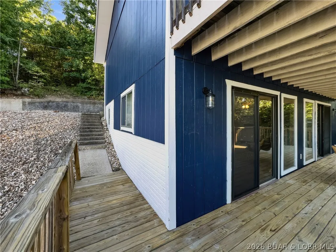
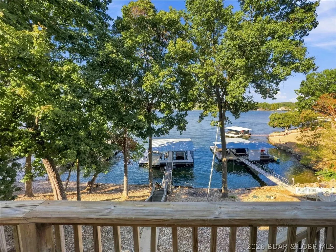
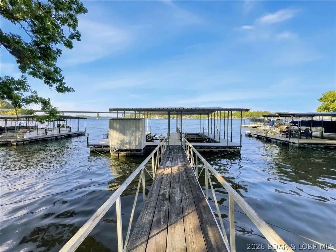
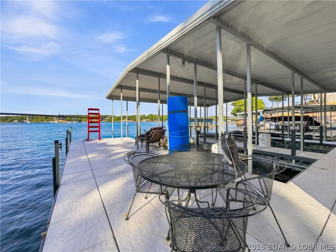
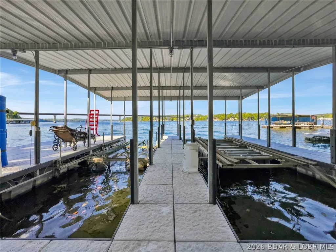
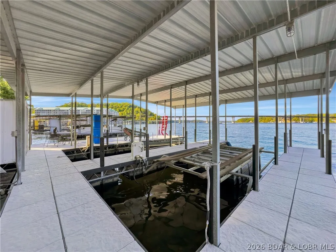
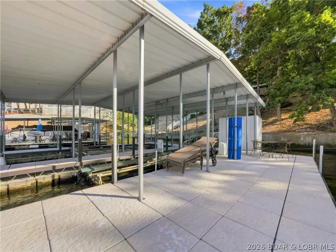
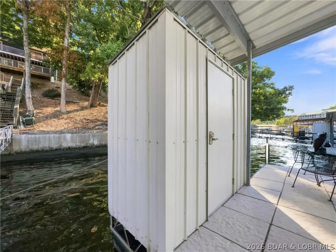
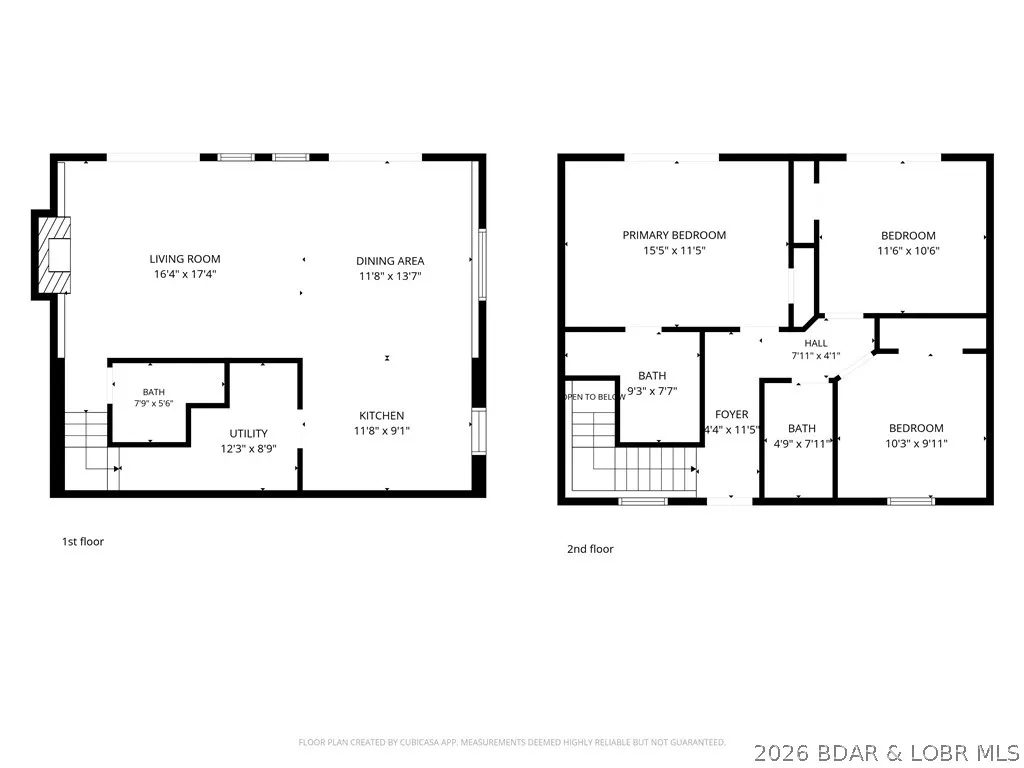
Lakefront living at its finest on the 34mm of Lake of the Ozarks! Beautiful updates makes this 3-bedroom, 3 full bathroom home & 70 ft of waterfront and stunning views of the Hurricane Deck Bridge. Enjoy front-row seats to the excitement of the Poker Run boat races from your private deck or balcony, making this property the perfect blend of relaxation and entertainment. The home features numerous recent updates, including new appliances (2026), new Wood Plank LifeProof vinyl flooring, new interior and exterior paint (2025/2026), and a new hot water heater (2026). New Roof 2024, and the home is served by an extremely efficient inverter-drive variable-speed American Standard HVAC system installed in 2019 w/remote access. Waterfront amenities are just as impressive. The concrete dock was renovated in 2026 with a red wet step ladder and concrete stonework & includes two spacious slips: 12' x 32' and 10' x 32'. Boat lifts included making this an ideal setup for serious lake lovers. Whether you're looking for a full-time residence, vacation getaway, or investment opportunity, this exceptional lakefront property offers comfort, updates, and unbeatable views in one remarkable package.
| Price History | |
|---|---|
| 9/5/2026 | Listed $580,000 |
General Features
| Sewer | Septic Tank |
|---|---|
| HOA Fee | 750 |
| Association Fee Includes | Road Maintenance,Water,Trash |
| Tax Year | 2025 |
| Ownership | Fee Simple, |
| Assoc Fee Paid Per | Annually |
| County | Camden |
| Property Type | Residential |
| HOA | true |
| Subdivision Name | Amys Point |
| Possible Use | Residential |
| Garage Y/N | false |
| Status | Active |
| Directions | Hwy 5 North from Camdenton thru Greenview to 5-61(Standing Rock)on Right then go to the 1st Left(Holiday Cove) then go to the Next Left(Plaza Gardens Blvd to the next Left by Clubhouse to Deadwood Dr. Down Hill to 4th Home on Left # 55 |
| ModificationTimestamp | 2026-09-07T19:47:20.810-00:00 |
| City | Camdenton |
| Disclosures | Owner Is Listing Agent |
| High School District | Camdenton |
| Zoning Description | Residential |
| MLS Area | H |
| Lot Size Units | Acres |
| Property Attached Y/N | false |
| Tax Annual Amount | 1354.8 |
| Lease Considered Y/N | false |
| Standard Status | Active |
| Middle/Junior School District | Camdenton |
| Elementary School District | Camdenton |
| PostalCity | Camdenton |
| Legal Description | Pt Lot 5 Amy's Point Sec 16 Twn 39N R 17W 2nd Parcel# 07501600000008001008 and additional lot parcel# 07501600000008001005 |
| AttributionContact | 816-554-4776 |
| Heating | Electric,Forced Air,Fireplace(s),Heat Pump,Wood |
| Cooling | Central Air,Attic Fan |
| Possession | Closing |
| Property Subtype | Detached |
| Occupancy Type | Vacant |
| Property Sub Type Additional | Detached,Single Family Residence |
| Construction Materials | Wood Siding |
| Additional Parcels Description | 07501600000008001005 |
| Waterfront Features | Lake Front,Seawall |
| View | Channel |
| Roof | Composition |
| Exclusions | Personal items, wooden swing on back deck |
| Property Condition | Updated/Remodeled |
| Year Built Effective | 2026 |
| Year Built | 1988 |
| Year Built Details | 1988 |
| Appliances | Dryer,Dishwasher,Disposal,Microwave,Range,Refrigerator,Stove,Washer |
| Patio/Porch Features | Deck,Open |
| Architectural Style | Two Story |
| Stories Count | 2 |
| Levels | Two |
| Accessibility | Low Threshold Shower |
| Full Baths | 3 |
Interior Features
| Basement (Y/N) | true |
|---|---|
| Air Conditioning Y/N | true |
| Heating Y/N | true |
| Fireplace Y/N | true |
| LivingAreaSource | Assessor |
| Interior Amenities | Attic,Ceiling Fan(s),Fireplace,Pantry,Unfurnished,Walk-In Shower,Window Treatments |
| Basement | Finished,Walk-Out Access,Full |
| Fireplace Features | One,Wood Burning |
| Total Bedrooms | 3 |
| Total Baths | 3 |
| Total Fireplaces | 1 |
| Furnished Y/N | Unfurnished |
| Window Features | Storm Window(s),Window Treatments |
Exterior Features
| Parking Features | No Garage |
|---|---|
| Lot Features | Lake Front,Level,Sloped,Views |
| Water Source | Community/Coop |
| Lot Dimensions | 70x90x58x97 |
| Road Surface Type | Asphalt,Gravel,Paved |
| Waterfront Y/N | true |
| Building Area Total | 1440 |
| Exterior Amenities | Deck,Gravel Driveway |
| Inclusions | All Appliances, 8000 lb tritoon lift, 6000 lb "V" hull lift, black iron table and chairs on dock, high top table and stools on upstairs balcony, bar stools in kitchen. 2nd Tier Lot above the house. |
| Road Responsibility | Road Maintenance Agreement |
| Foundation Details | Basement,Poured |
| Door Features | Storm Door(s) |
Amenities
- Foreclosure
- Views
- Short Sale
- New Construction
- Adult 55+
- Lease To Own
- No HOA Fees
- Furnished
- Primary On Main
- Air Conditioning
- Seller Finance
- Green
- Fixer Upper
- Horse
- Golf
- Fireplace
- Deck
- Garage
- Basement
- Pool
Property vs Single Family Average in 65020
Price
Taxes
Year Built
 These Properties are provided courtesy of Broker Reciprocity/IDX Lake Of The Ozarks Board of REALTORS® and Bagnell Dam Association of REALTORS® MLS, Inc. Multiple Listing Service. This information is copyrighted by The Lake Of The Ozarks Board of REALTORS® and The Bagnell Dam Association of REALTORS® MLS, Inc. Multiple Listing Service. Information is being provided for consumers' personal, non-commercial use and may not be used for any purpose other than to identify prospective properties
 The information displayed on this page is confidential, proprietary, and copyrighted information of Heartland Multiple Listing Service, Inc. (
 Ozark Gateway Association of REALTORS® (OGAOR). All information deemed reliable but not guaranteed. All properties are subject to prior sale, change or withdrawal. Neither listing broker(s) or information provider(s) shall be responsible for any typographical errors, misinformation, misprints and shall be held totally harmless. Listing(s) information is provided for consumer's personal, non-commercial use and may not be used for any purpose other than to identify prospective properties consumers may be interested in purchasing. The data relating to real estate for sale on this website comes in part from the Internet Data Exchange program of the Multiple Listing Service. Real estate listings held by brokerage firms other than NextHome Gadwood Group may be marked with the Internet Data Exchange logo and detailed information about those properties will include the name of the listing broker(s) when required by the MLS. Copyright ©2026 All rights reserved.
Last Updated: September 14, 2026 4:08 AM UTC
Ozark Gateway Association of REALTORS® (OGAOR). All information deemed reliable but not guaranteed. All properties are subject to prior sale, change or withdrawal. Neither listing broker(s) or information provider(s) shall be responsible for any typographical errors, misinformation, misprints and shall be held totally harmless. Listing(s) information is provided for consumer's personal, non-commercial use and may not be used for any purpose other than to identify prospective properties consumers may be interested in purchasing. The data relating to real estate for sale on this website comes in part from the Internet Data Exchange program of the Multiple Listing Service. Real estate listings held by brokerage firms other than NextHome Gadwood Group may be marked with the Internet Data Exchange logo and detailed information about those properties will include the name of the listing broker(s) when required by the MLS. Copyright ©2026 All rights reserved.
Last Updated: September 14, 2026 4:08 AM UTC
 All information deemed reliable but not guaranteed. All properties are subject to prior sale, change or withdrawal. Neither listing broker(s) or information provider(s) shall be responsible for any typographical errors, misinformation, misprints and shall be held totally harmless. Listing(s) information is provided for consumer's personal, non-commercial use and may not be used for any purpose other than to identify prospective properties consumers may be interested in purchasing. The data relating
