
Open House Sun, Sep 13th 01:00 PM - 06:00 PM


Address
2211 Crestview Place, Raymore, MO
Price
$ 369,990
Property Attributes
- MLS#2620446
- TypeSingle Family
- Listing Status Active
- CountyCASS
- CityRaymore
- Area208 - Cass County - Mo
- NeighborhoodAlexander Creek
- Zip64083
- StyleTraditional
- Year Built2026
- Price$ 369,990
- Bedrooms4
- Full Bathrooms3
- Half Bathrooms0
- Sqr Footage2042
- Lot Size0.171442 Acres
Data Source:
Heartland MLS (HMLS)
Property Description
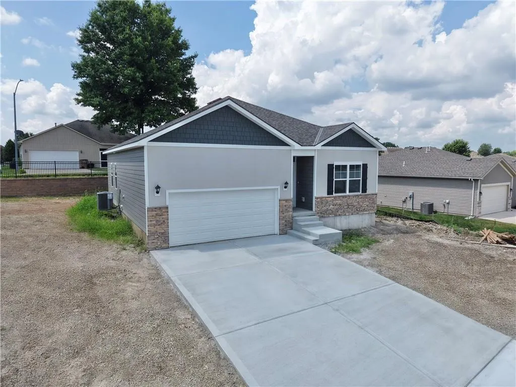
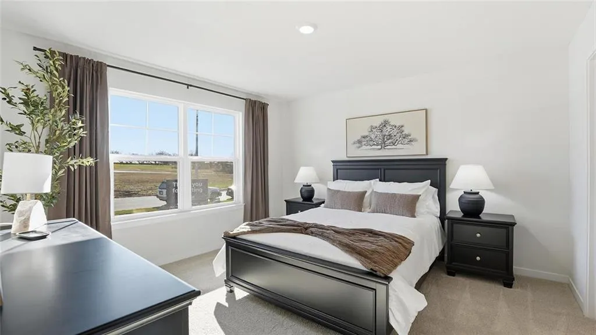
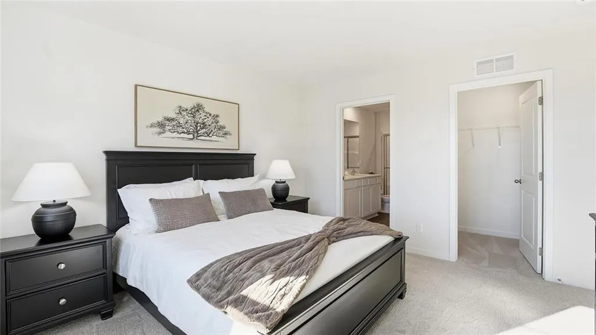
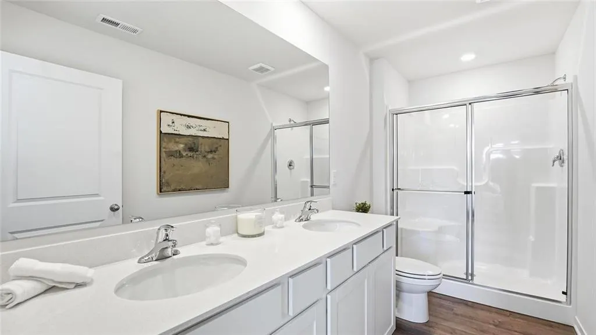
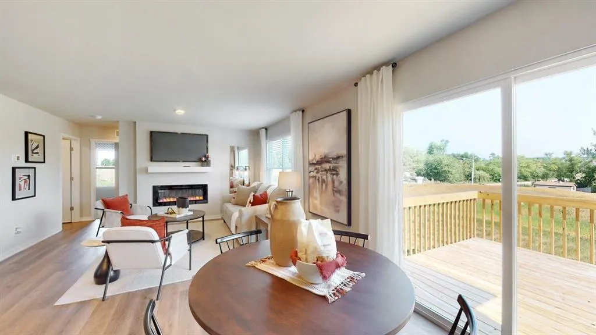
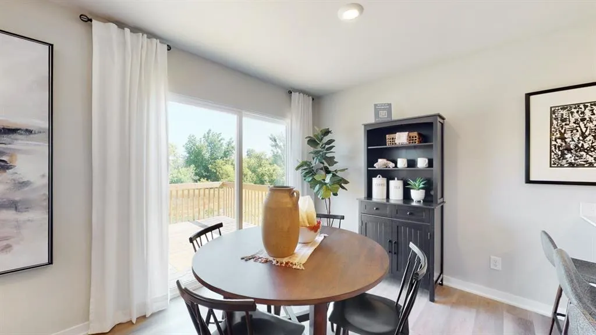
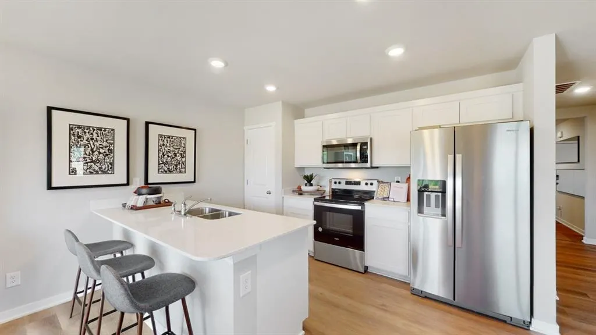
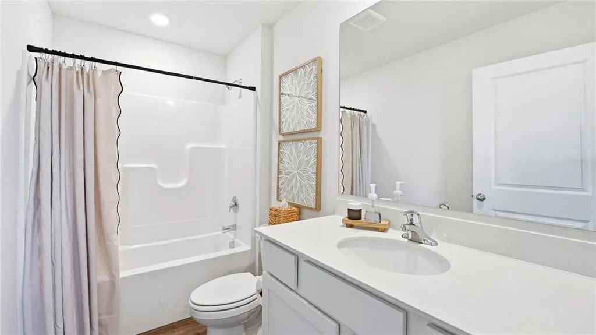
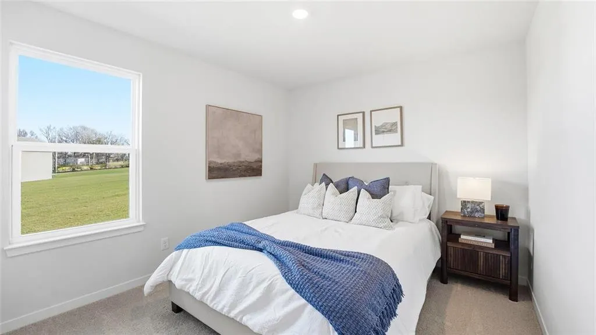
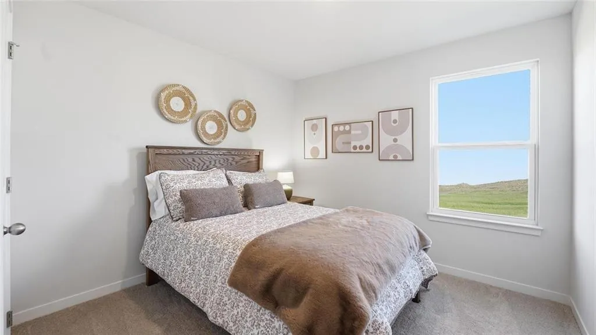
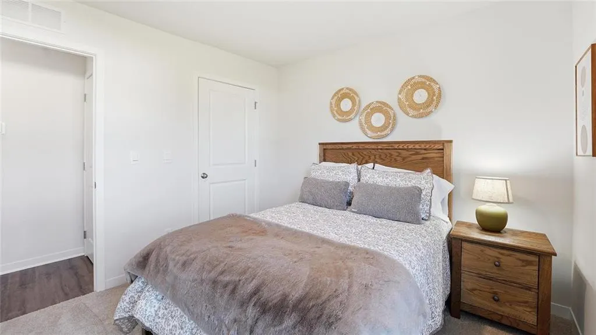
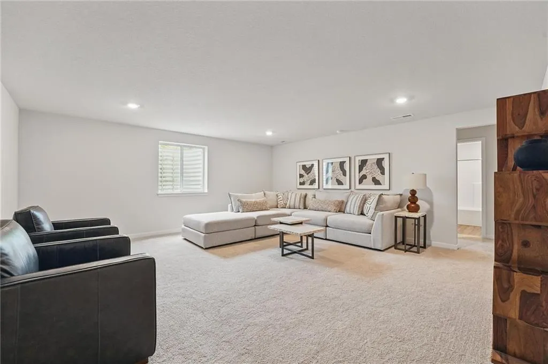
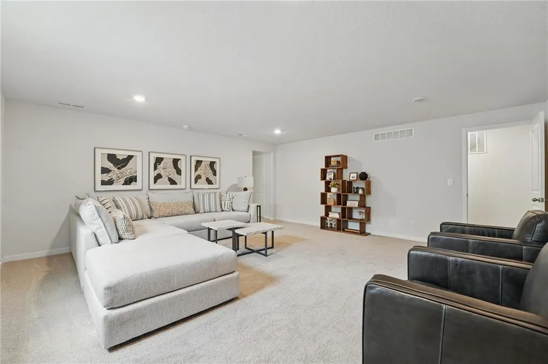
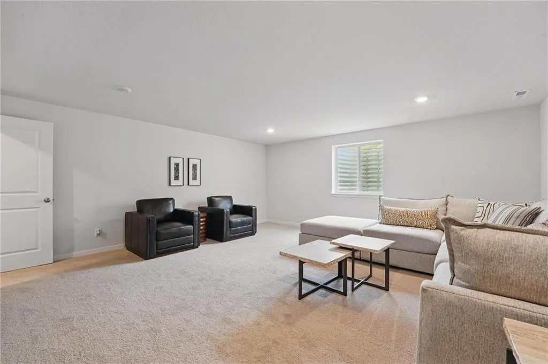
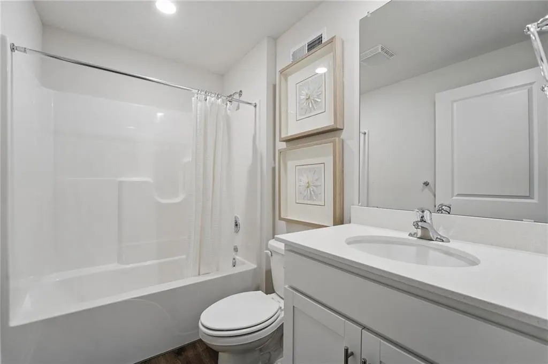
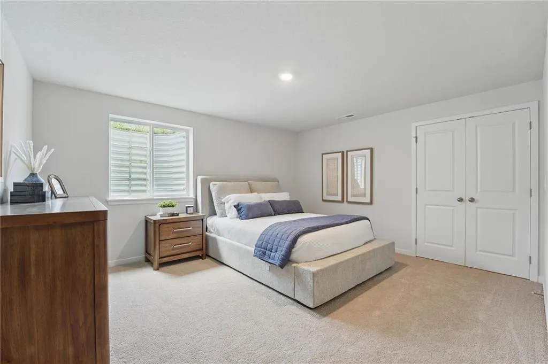
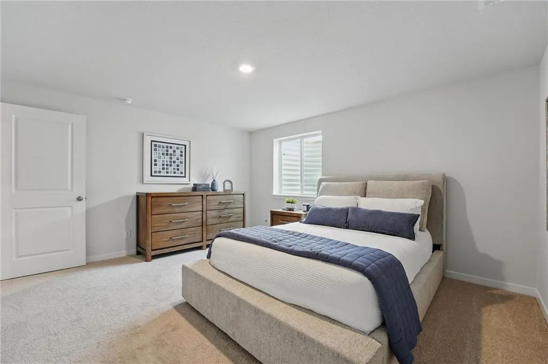
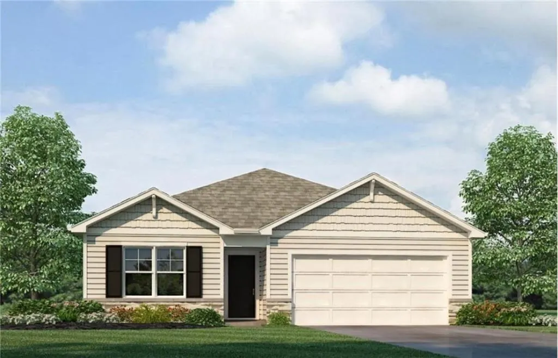
Welcome to Alexander Creek, a vibrant 55+ community by D.R. Horton offering low-maintenance living and an active lifestyle with social outings, fitness groups, and outdoor activities. This beautifully designed home features durable James Hardie® siding with stone accents and an inviting entry. Inside, enjoy 9’ ceilings and an open-concept layout filled with natural light and upscale finishes like an electric fireplace perfect to set any mood. The kitchen shines with 36” painted maple cabinets, quartz countertops, and Whirlpool® stainless steel appliances—perfect for everyday living and entertaining. Bathrooms include quartz vanities and a spa-inspired primary shower with framed glass enclosure. Smart home features add modern convenience, including lawn irrigation, a Honeywell® smart thermostat, Amazon Echo, and connected home panel. Energy-efficient windows, LED lighting, and a high-efficiency gas furnace help keep utility costs down. Luxury vinyl plank flooring, two garage door openers, and data/TV prewires add everyday practicality. The Aldridge floor plan offers the perfect blend of comfort and functionality with 1,272 sqft of main-level living. The open-concept kitchen, dining, and living areas create a bright, welcoming space ideal for both everyday living and entertaining. The primary suite provides a private retreat, while two additional bedrooms and a full guest bath offer flexibility for visitors, hobbies, or a home office. Conveniently located main-level laundry adds to the ease of single-level living. Downstairs, the finished basement adds 770sqft featuring a spacious recreation room, an additional bedroom, and a full bathroom—perfect for guests or extended stays. Unfinished areas provide generous storage space to keep everything organized. Quality construction, stylish finishes, and a welcoming community make this home the total package. Come experience easy living at Alexander Creek.
| Price History | |
|---|---|
| 5/20/2026 | Listed $404,990 |
| 7/9/2026 | 2$396,990 |
| 7/9/2026 | 2$389,990 |
| 9/3/2026 | 3$379,990 |
| 9/10/2026 | 3$369,990 |
General Features
| Living Area | 2042 |
|---|---|
| Sewer | Public Sewer,Grinder Pump |
| Heating | Exhaust Fan,Natural Gas |
| Cooling | Electric |
| Roof | Composition |
| Appliances | Dishwasher,Disposal,Microwave,Gas Range,Stainless Steel Appliance(s) |
| HOA Fee | 385 |
| Garage Spaces | 2 |
| Association Fee Includes | Lawn Service,Snow Removal,Street |
| Patio/Porch Features | Deck |
| Architectural Style | Traditional |
| Security Features | Security System,Smart Door Lock,Smoke Detector(s) |
| Construction Materials | Lap Siding,Stone Trim,Synthetic Stucco |
| Year Built | 2026 |
| Property Subtype | Single Family Residence |
| Ownership | Private |
| Assoc Fee Paid Per | Quarterly |
| County | Cass |
| Property Type | Residential |
| Association Amenities | Other |
| HOA | Yes |
| Energy Efficient | Appliances,Construction,HVAC,Insulation |
| Subdivision Name | Alexander Creek |
| Facing Direction | North |
| Garage Y/N | Yes |
| Full Baths | 3 |
| Status | Active |
| Directions | Follow US-71 S and I-49 to MO-58 E in Belton. Take exit 174 from I-49 S. Turn Left and Continue on MO-58 E to Big Creek. Continue 7 miles and turn Left on Ward Rd. Turn left on to Alexander Creek Dri |
| City | Raymore |
| Association Name | Alexander Creek HOA |
| High School District | Raymore-Peculiar |
| MLS Area | 208 - Cass County,Mo |
| Lot Size Units | Square Feet |
| Lot Size Square Feet | 7468 |
| Listing Terms | Buy Down,Cash,Conventional,FHA,Other,VA Loan |
| Property Condition | Under Construction |
| Public Remarks | Welcome to Alexander Creek,a vibrant 55+ community by D.R. Horton offering low-maintenance living and an active lifestyle with social outings,fitness groups,and outdoor activities. This beautifully d |
| Builder Name | DR Horton |
| Standard Status | Active |
| Green Features | Fiber Cement |
| In Flood Plain | No |
| HMS_MaintenanceProvidedYN | Yes |
Interior Features
| Interior Amenities | Painted Cabinets,Pantry,Smart Thermostat,Walk-In Closet(s) |
|---|---|
| Basement | Basement BR,Egress Window(s),Finished,Full,Radon Mitigation System |
| Flooring | Carpet,Luxury Vinyl |
| Total Fireplaces | 1 |
| Fireplace Features | Electric,Great Room |
| Basement (Y/N) | Yes |
| Air Conditioning Y/N | Yes |
| Window Features | Thermal Windows |
| Fireplace Y/N | Yes |
| Above Grade Finished Area | 1272 |
| Laundry Features | Bedroom Level,Laundry Room |
| Total Bedrooms | 4 |
| Below Grade Finished Area | 770 |
| Dining Area Features | Eat-In Kitchen,Kit/Dining Combo,Kit/Family Combo,Liv/Dining Combo |
| Floor Plan Features | Ranch,Reverse 1.5 Story |
Exterior Features
| Parking Features | Attached,Garage Door Opener,Garage Faces Front |
|---|---|
| Lot Features | Sprinkler-In Ground |
| Water Source | Public |
| Lot Size Area | 7468 |
| Road Surface Type | Paved |
| Builder Model | Aldridge B2 |
| Road Responsibility | Public Maintenance |
| Other Room Features | Main Floor Primary Bedroom,Recreation Room |
Amenities
- Foreclosure
- Views
- Short Sale
- New Construction
- Adult 55+
- Lease To Own
- No HOA Fees
- Furnished
- Primary On Main
- Air Conditioning
- Seller Finance
- Green
- Fixer Upper
- Horse
- Golf
- Fireplace
- Deck
- Garage
- Basement
- Pool
Property vs Single Family Average in 64083
Price
Year Built
Visits
 These Properties are provided courtesy of Broker Reciprocity/IDX Lake Of The Ozarks Board of REALTORS® and Bagnell Dam Association of REALTORS® MLS, Inc. Multiple Listing Service. This information is copyrighted by The Lake Of The Ozarks Board of REALTORS® and The Bagnell Dam Association of REALTORS® MLS, Inc. Multiple Listing Service. Information is being provided for consumers' personal, non-commercial use and may not be used for any purpose other than to identify prospective properties
 The information displayed on this page is confidential, proprietary, and copyrighted information of Heartland Multiple Listing Service, Inc. (
 Ozark Gateway Association of REALTORS® (OGAOR). All information deemed reliable but not guaranteed. All properties are subject to prior sale, change or withdrawal. Neither listing broker(s) or information provider(s) shall be responsible for any typographical errors, misinformation, misprints and shall be held totally harmless. Listing(s) information is provided for consumer's personal, non-commercial use and may not be used for any purpose other than to identify prospective properties consumers may be interested in purchasing. The data relating to real estate for sale on this website comes in part from the Internet Data Exchange program of the Multiple Listing Service. Real estate listings held by brokerage firms other than NextHome Gadwood Group may be marked with the Internet Data Exchange logo and detailed information about those properties will include the name of the listing broker(s) when required by the MLS. Copyright ©2026 All rights reserved.
Last Updated: September 13, 2026 3:36 AM UTC
Ozark Gateway Association of REALTORS® (OGAOR). All information deemed reliable but not guaranteed. All properties are subject to prior sale, change or withdrawal. Neither listing broker(s) or information provider(s) shall be responsible for any typographical errors, misinformation, misprints and shall be held totally harmless. Listing(s) information is provided for consumer's personal, non-commercial use and may not be used for any purpose other than to identify prospective properties consumers may be interested in purchasing. The data relating to real estate for sale on this website comes in part from the Internet Data Exchange program of the Multiple Listing Service. Real estate listings held by brokerage firms other than NextHome Gadwood Group may be marked with the Internet Data Exchange logo and detailed information about those properties will include the name of the listing broker(s) when required by the MLS. Copyright ©2026 All rights reserved.
Last Updated: September 13, 2026 3:36 AM UTC
 All information deemed reliable but not guaranteed. All properties are subject to prior sale, change or withdrawal. Neither listing broker(s) or information provider(s) shall be responsible for any typographical errors, misinformation, misprints and shall be held totally harmless. Listing(s) information is provided for consumer's personal, non-commercial use and may not be used for any purpose other than to identify prospective properties consumers may be interested in purchasing. The data relating
