
Address
2005 Creek View Lane, Raymore, MO
Price
$ 385,000
Property Attributes
- MLS#2637137
- TypeSingle Family
- Listing Status Active
- CountyCASS
- CityRaymore
- Area208 - Cass County - Mo
- NeighborhoodAlexander Creek
- Zip64083
- StyleTraditional
- Year Built2017
- Taxes$ 4284
- Price$ 385,000
- Bedrooms2
- Full Bathrooms2
- Half Bathrooms0
- Sqr Footage1463
- Lot Size0.173003 Acres
Data Source:
Heartland MLS (HMLS)
Property Description
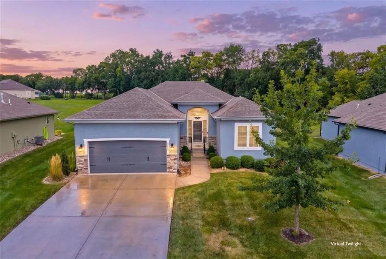
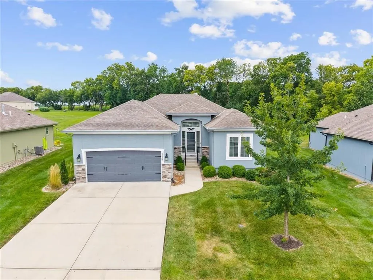
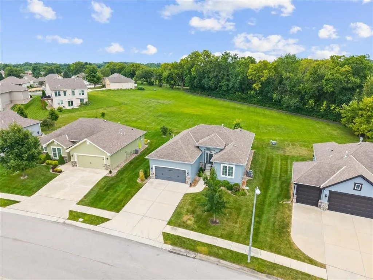
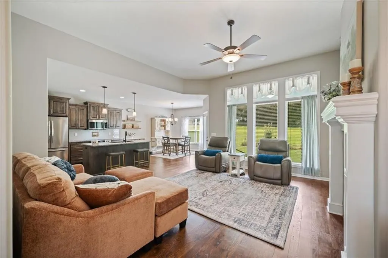
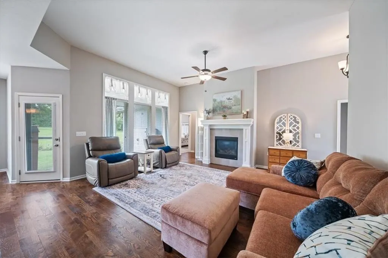
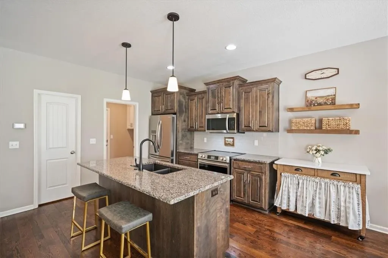
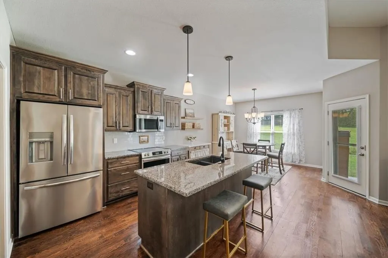
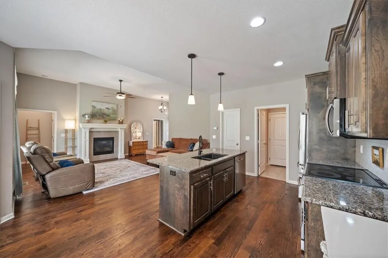
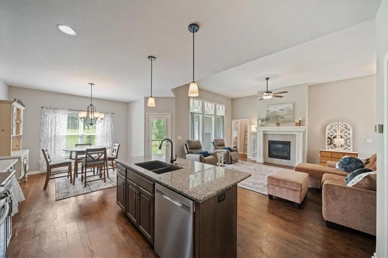
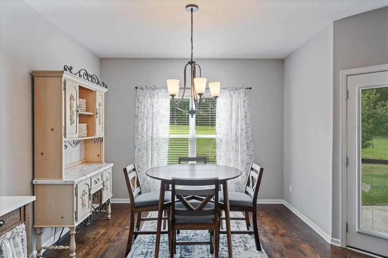
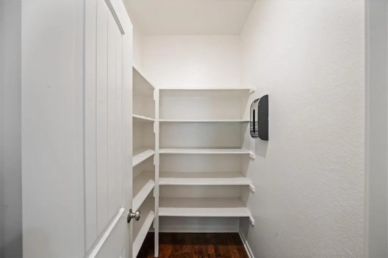
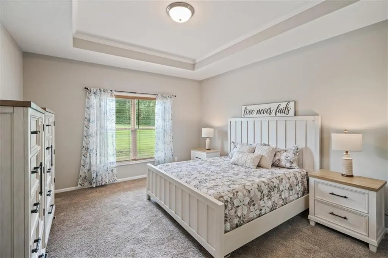
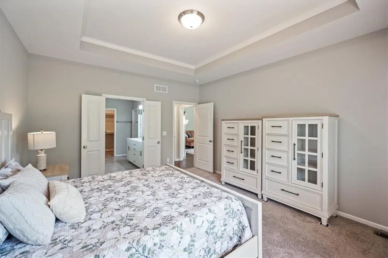
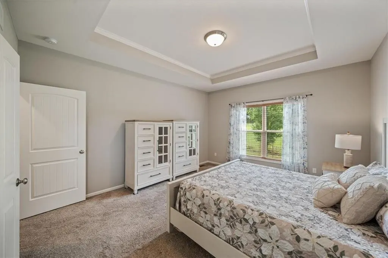
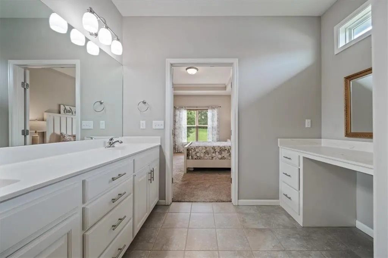
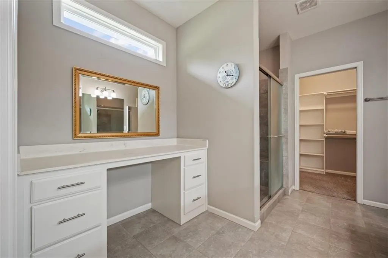
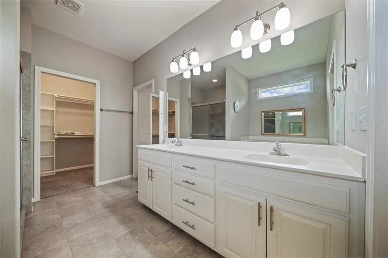
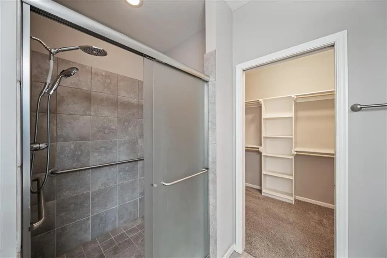
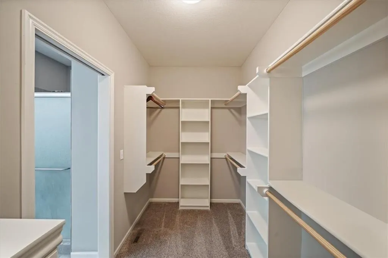
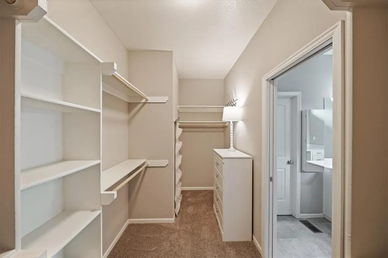
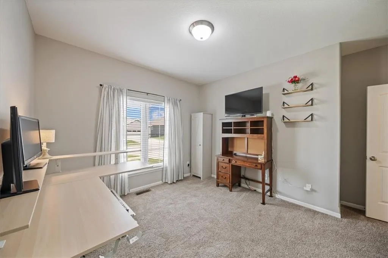
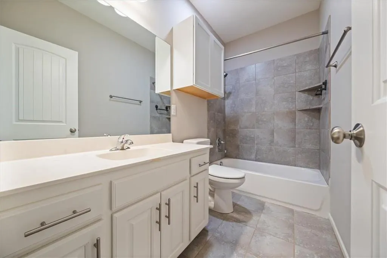
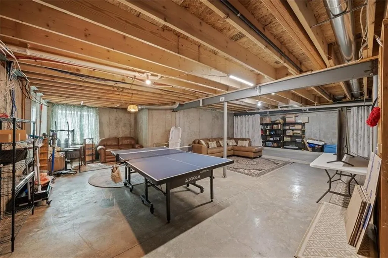
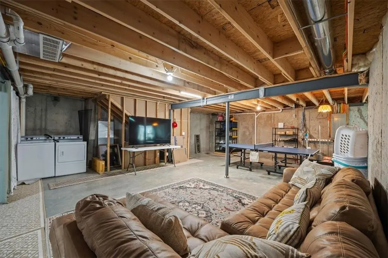
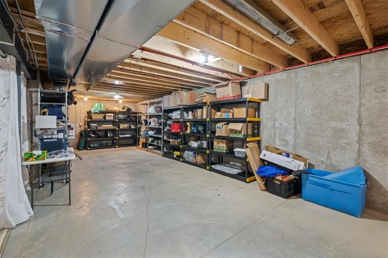
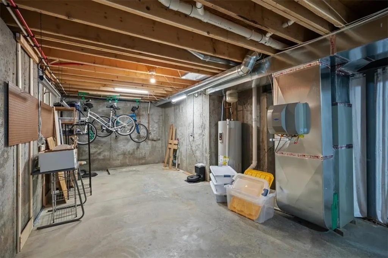
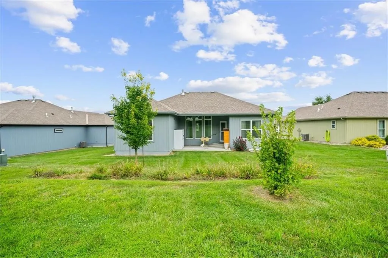
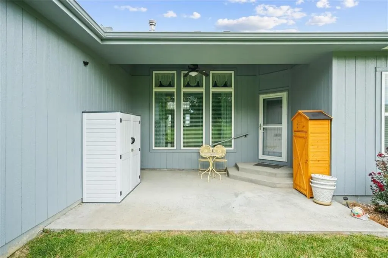
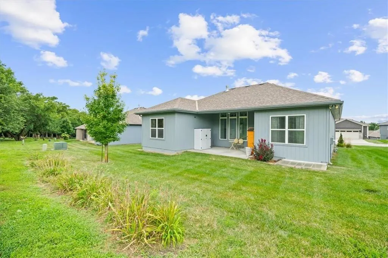
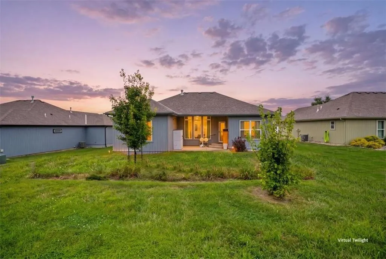
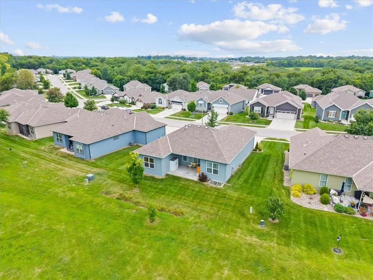
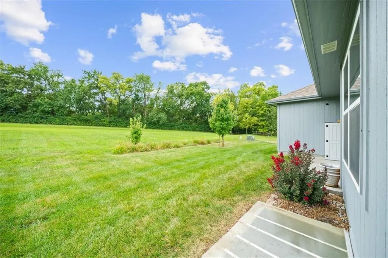
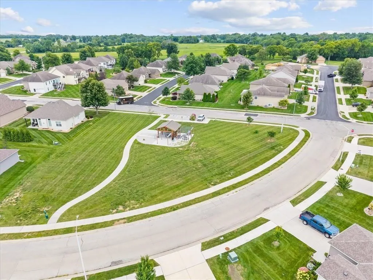
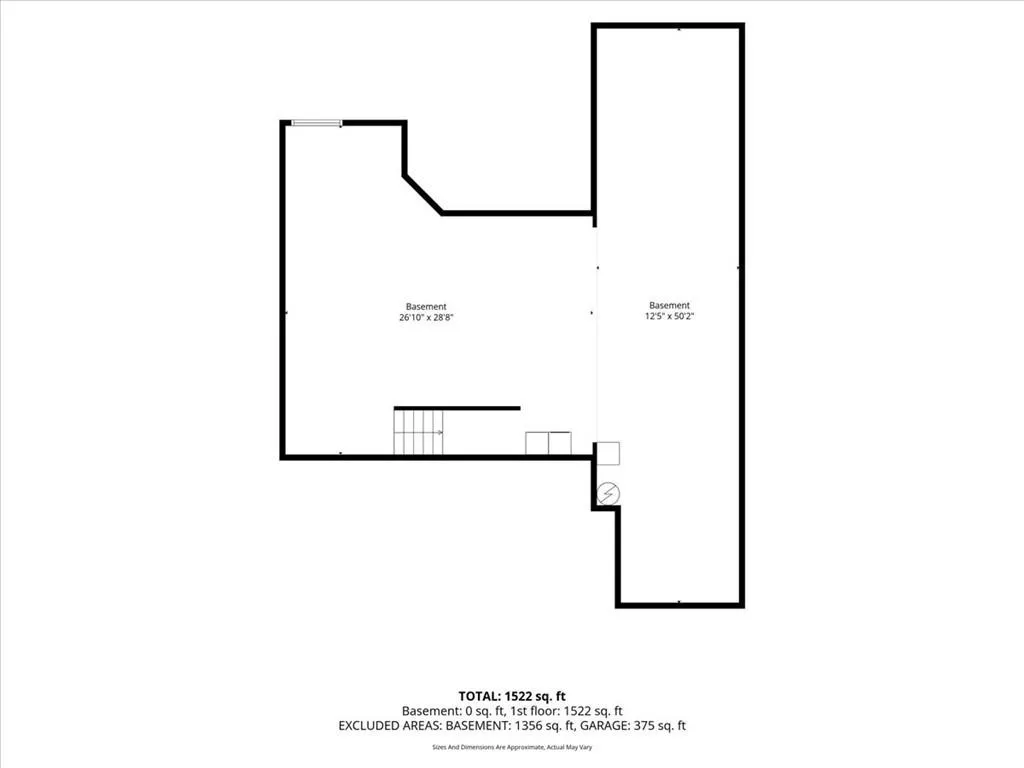
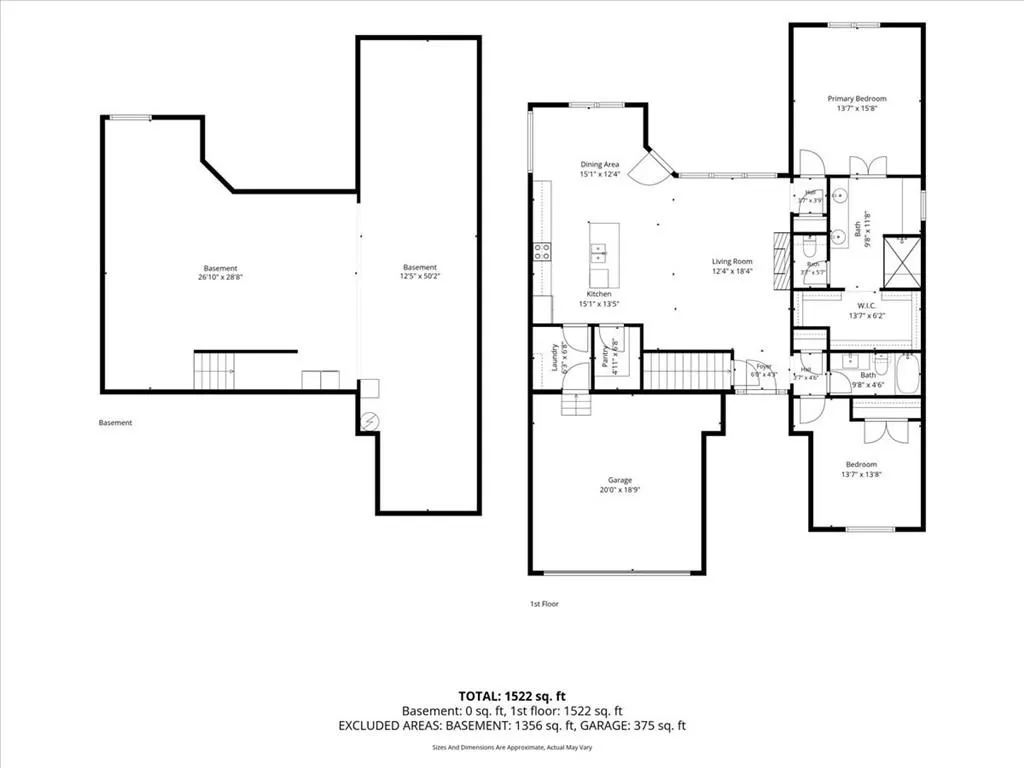
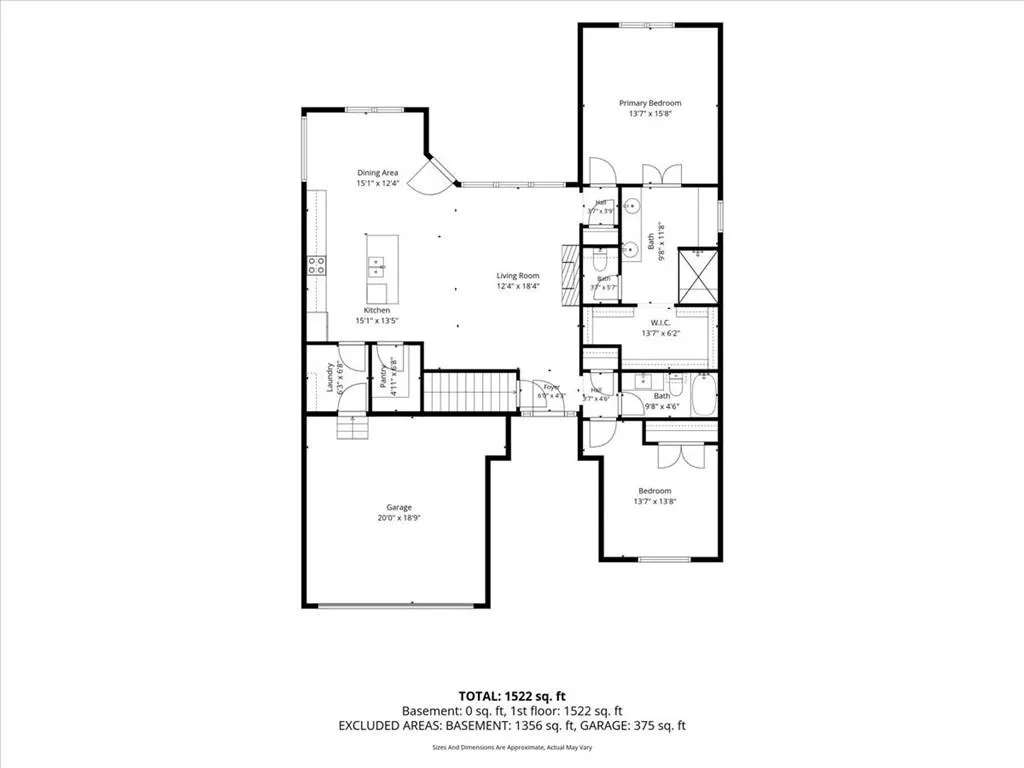
Effortless Main-Floor Living Starts Here! Imagine never touching a snow shovel or lawn mower again — this beautiful ranch home comes with lawn care and snow removal included, so your time is yours. Step into the Great Room and be greeted by soaring vaulted ceilings, rich wood floors, and a cozy gas fireplace that sets the tone for easy, elegant living. The open kitchen is made for both everyday ease and entertaining, with a granite island, walk-in pantry, and 2-year old appliances. Enjoy your morning coffee in the breakfast nook overlooking the peaceful backyard that backs to greenpace or on the private patio. Retreat to the spacious primary suite, complete with a generous walk-in closet and a spa-like private bath featuring dual sinks, a separate makeup counter, a tile walk-in shower, and thoughtfully added grab bars for extra peace of mind. A second bedroom and full bath, both conveniently located on the main floor, are perfect for guests, hobbies, or a home office. Downstairs, the daylight lower level offers abundant storage now — and exciting potential later. Already stubbed for a bathroom, this space is ready to become an additional family room and third bedroom/bath whenever you're ready to expand. Can't decide between resale and new construction? This home gives you the best of both: 1,463 square feet of move-in-ready main-level living, plus room to grow. Step outside to your covered patio with ceiling fan, an automatic sprinkler system, and a level backyard backing to serene greenspace and trees — your own private escape. Custom blinds throughout add a polished, finished touch and added attic insulation and air gap makes the home super energy efficient with a R-60 rating. All that's left to do is move in and start enjoying life in this sought-after 55+ maintenance-provided community.
| Price History | |
|---|---|
| 8/20/2026 | Listed $385,000 |
General Features
| Living Area | 1463 |
|---|---|
| Sewer | Public Sewer |
| Heating | Forced Air |
| Cooling | Electric |
| Possession | Funding |
| Roof | Composition |
| Appliances | Dishwasher,Disposal,Humidifier,Microwave,Refrigerator,Electric Range |
| HOA Fee | 375 |
| Garage Spaces | 2 |
| Association Fee Includes | Lawn Service,Snow Removal |
| Patio/Porch Features | Covered Patio |
| Architectural Style | Traditional |
| Construction Materials | Stucco & Frame |
| Exclusions | IIPC |
| Year Built | 2017 |
| Property Subtype | Villa |
| Ownership | Private |
| Assoc Fee Paid Per | Quarterly |
| County | Cass |
| Property Type | Residential |
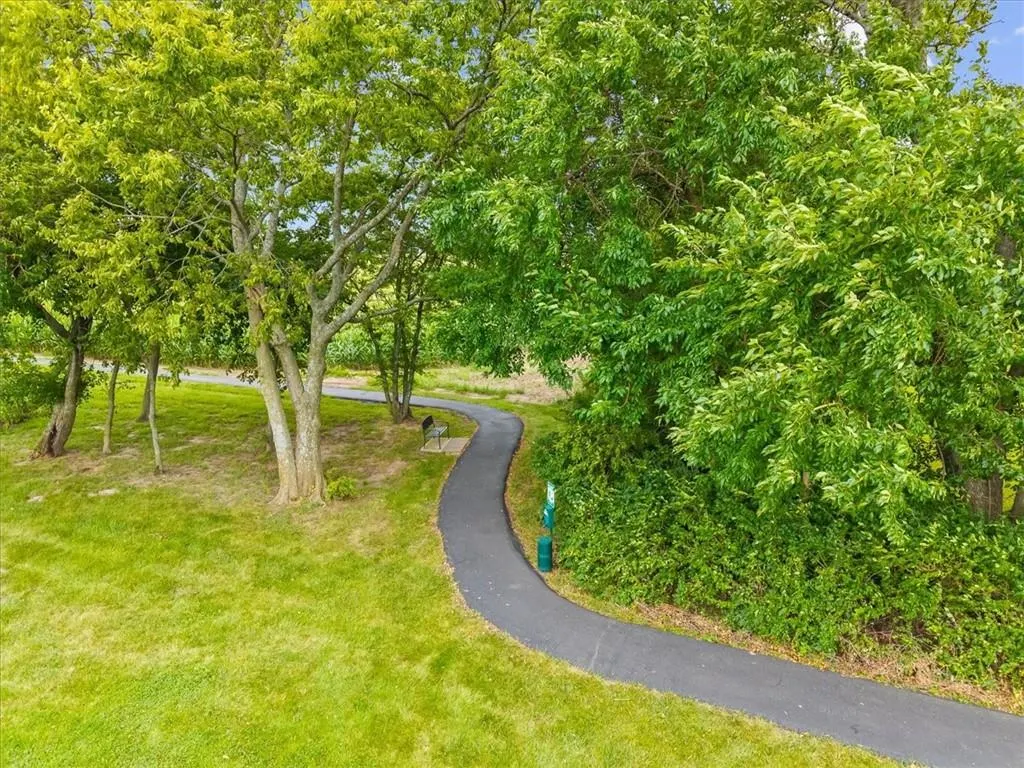
| Association Amenities | Trail(s) |
| HOA | Yes |
| Subdivision Name | Alexander Creek |
| Facing Direction | North |
| Garage Y/N | Yes |
| Full Baths | 2 |
| Status | Active |
| Directions | From 58 Highway go north on Ward Rd to Alexander Creek Drive. West on Alexander Creek Drive to Creek View Lane. South on Creek View Lane to home. |
| City | Raymore |
| Association Name | Alexander Creek HOA |
| High School District | Raymore-Peculiar |
| MLS Area | 208 - Cass County,Mo |
| Lot Size Units | Square Feet |
| Lot Size Square Feet | 7536 |
| Listing Terms | Cash,Conventional,FHA,VA Loan |
| Public Remarks | Effortless Main-Floor Living Starts Here! Imagine never touching a snow shovel or lawn mower again — this beautiful ranch home comes with lawn care and snow removal included,so your time is yours. St |
| Virtual Tour | https://iframe.videodelivery.net/a5e267758855180dca0a16184b928255 |
| Builder Name | Johnnie Adams Homes |
| Standard Status | Active |
| In Flood Plain | No |
| HMS_MaintenanceProvidedYN | Yes |
Interior Features
| Interior Amenities | Kitchen Island,Pantry,Vaulted Ceiling(s),Walk-In Closet(s) |
|---|---|
| Basement | Concrete,Daylight,Full,Sump Pump |
| Flooring | Carpet,Wood |
| Total Fireplaces | 1 |
| Fireplace Features | Living Room |
| Basement (Y/N) | Yes |
| Air Conditioning Y/N | Yes |
| Window Features | Thermal Windows |
| Fireplace Y/N | Yes |
| Above Grade Finished Area | 1463 |
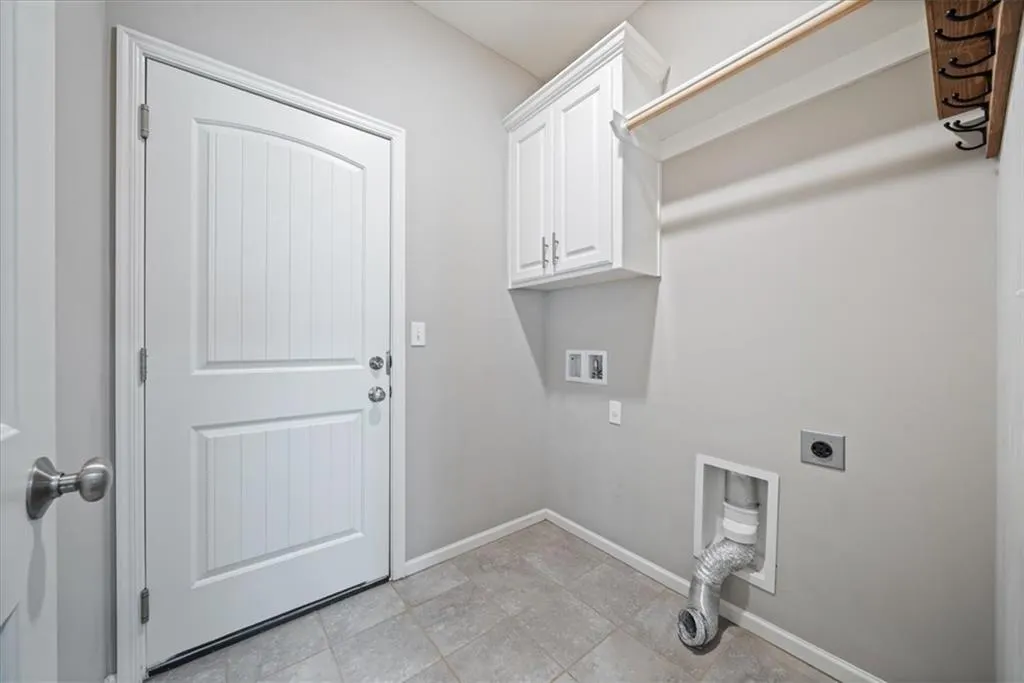
| Laundry Features | Laundry Room,Main Level |
| Total Bedrooms | 2 |
| Dining Area Features | Breakfast Area |
| Floor Plan Features | Ranch |
Exterior Features
| Parking Features | Attached,Garage Door Opener,Garage Faces Front |
|---|---|
| Lot Features | Adjoin Greenspace,Sprinkler-In Ground |
| Water Source | Public |
| Lot Size Area | 7536 |
| Road Surface Type | Paved |
| Road Responsibility | Public Maintenance |
Amenities
- Foreclosure
- Views
- Short Sale
- New Construction
- Adult 55+
- Lease To Own
- No HOA Fees
- Furnished
- Primary On Main
- Air Conditioning
- Seller Finance
- Green
- Fixer Upper
- Horse
- Golf
- Fireplace
- Deck
- Garage
- Basement
- Pool
Property vs Single Family Average in 64083
Price
Taxes
Year Built
Visits
 These Properties are provided courtesy of Broker Reciprocity/IDX Lake Of The Ozarks Board of REALTORS® and Bagnell Dam Association of REALTORS® MLS, Inc. Multiple Listing Service. This information is copyrighted by The Lake Of The Ozarks Board of REALTORS® and The Bagnell Dam Association of REALTORS® MLS, Inc. Multiple Listing Service. Information is being provided for consumers' personal, non-commercial use and may not be used for any purpose other than to identify prospective properties
 The information displayed on this page is confidential, proprietary, and copyrighted information of Heartland Multiple Listing Service, Inc. (
 Ozark Gateway Association of REALTORS® (OGAOR). All information deemed reliable but not guaranteed. All properties are subject to prior sale, change or withdrawal. Neither listing broker(s) or information provider(s) shall be responsible for any typographical errors, misinformation, misprints and shall be held totally harmless. Listing(s) information is provided for consumer's personal, non-commercial use and may not be used for any purpose other than to identify prospective properties consumers may be interested in purchasing. The data relating to real estate for sale on this website comes in part from the Internet Data Exchange program of the Multiple Listing Service. Real estate listings held by brokerage firms other than NextHome Gadwood Group may be marked with the Internet Data Exchange logo and detailed information about those properties will include the name of the listing broker(s) when required by the MLS. Copyright ©2026 All rights reserved.
Last Updated: September 13, 2026 3:36 AM UTC
Ozark Gateway Association of REALTORS® (OGAOR). All information deemed reliable but not guaranteed. All properties are subject to prior sale, change or withdrawal. Neither listing broker(s) or information provider(s) shall be responsible for any typographical errors, misinformation, misprints and shall be held totally harmless. Listing(s) information is provided for consumer's personal, non-commercial use and may not be used for any purpose other than to identify prospective properties consumers may be interested in purchasing. The data relating to real estate for sale on this website comes in part from the Internet Data Exchange program of the Multiple Listing Service. Real estate listings held by brokerage firms other than NextHome Gadwood Group may be marked with the Internet Data Exchange logo and detailed information about those properties will include the name of the listing broker(s) when required by the MLS. Copyright ©2026 All rights reserved.
Last Updated: September 13, 2026 3:36 AM UTC
 All information deemed reliable but not guaranteed. All properties are subject to prior sale, change or withdrawal. Neither listing broker(s) or information provider(s) shall be responsible for any typographical errors, misinformation, misprints and shall be held totally harmless. Listing(s) information is provided for consumer's personal, non-commercial use and may not be used for any purpose other than to identify prospective properties consumers may be interested in purchasing. The data relating
