
Open House Sun, Sep 13th 11:00 AM - 01:00 PM
Address
8024 Cherokee Lane, Leawood, KS
Price
$ 850,000
Property Attributes
- MLS#2634392
- TypeSingle Family
- Listing Status Active
- CountyJOHNSON - KS
- CityLeawood
- Area320 - N=75th - S=I-435 - E=State Ln - W=I-35 & K-1
- NeighborhoodLeawood
- Zip66206
- StyleTraditional
- Year Built1956
- Taxes$ 9500
- Price$ 850,000
- Bedrooms3
- Full Bathrooms3
- Half Bathrooms0
- Sqr Footage2975
- Lot Size0.397934 Acres
Data Source:
Heartland MLS (HMLS)
Property Description
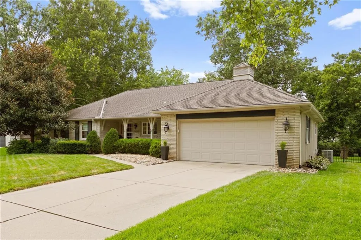
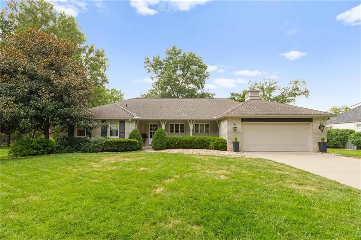
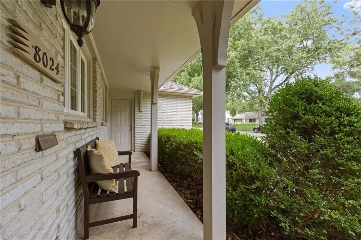
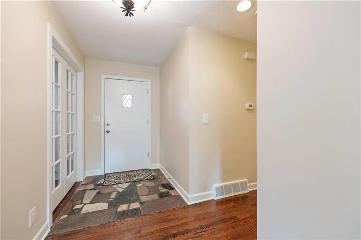
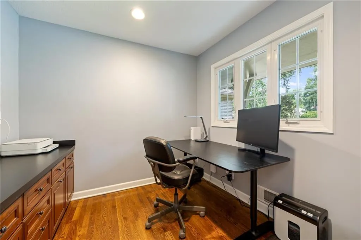
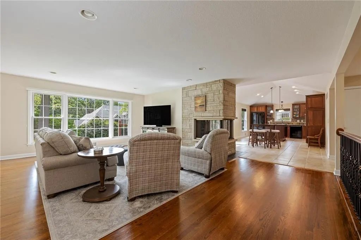
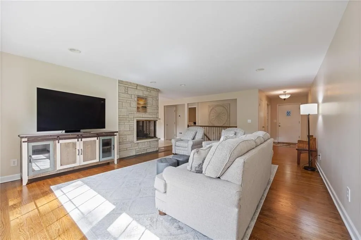
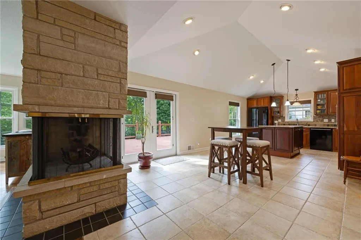
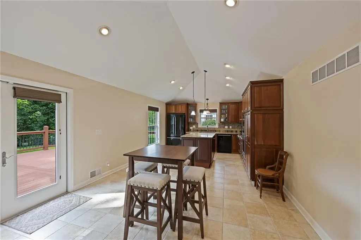
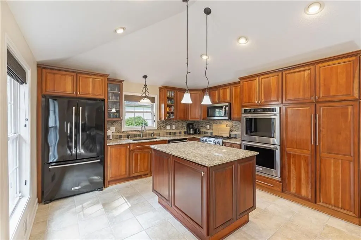
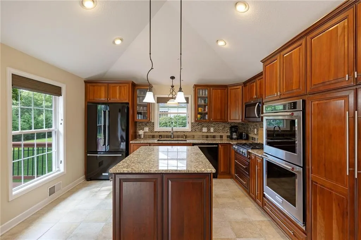
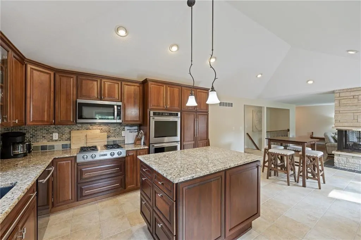
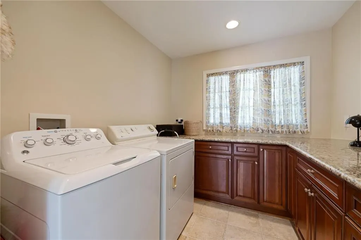
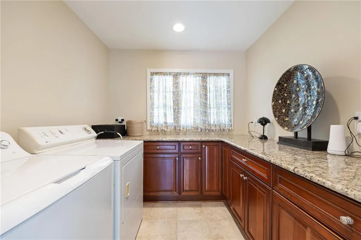
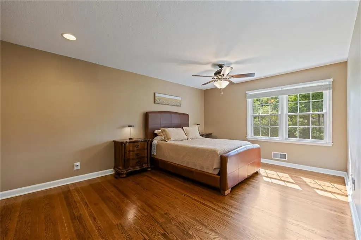
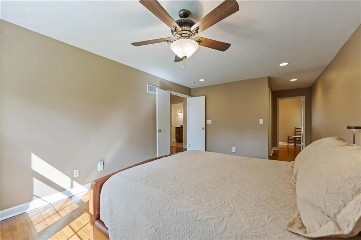
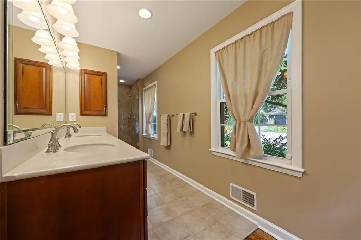
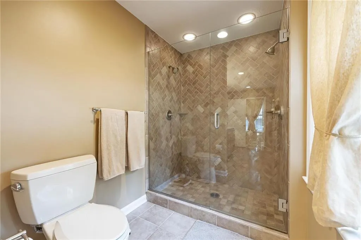
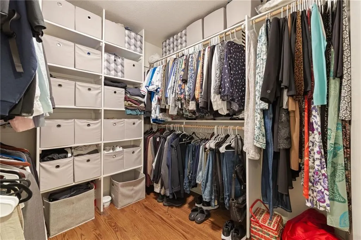
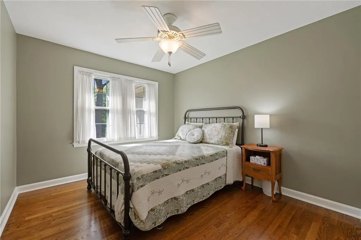
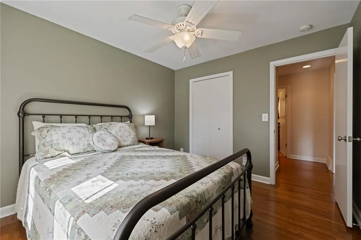
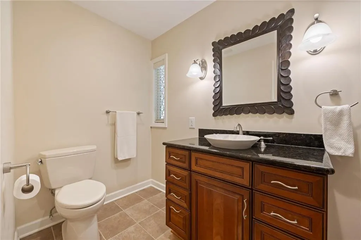
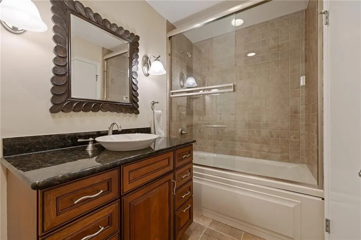
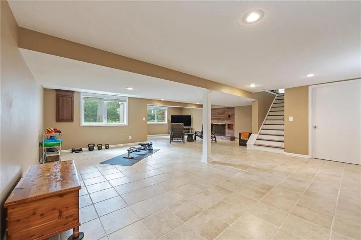
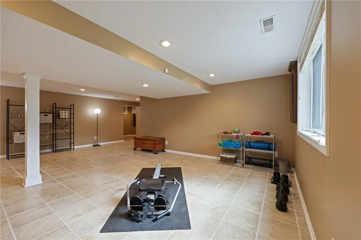
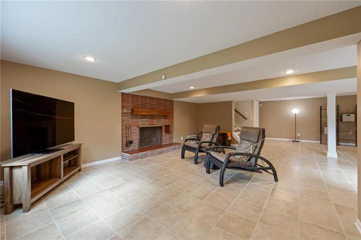
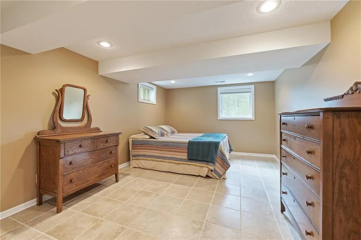
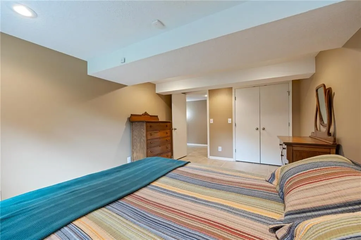
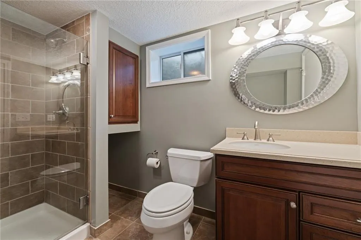
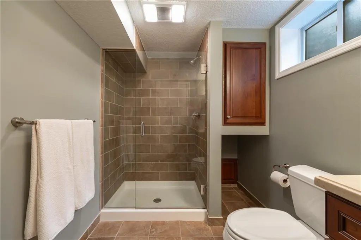
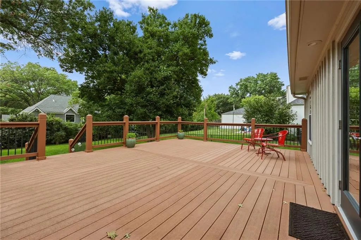
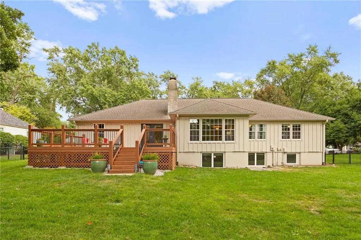
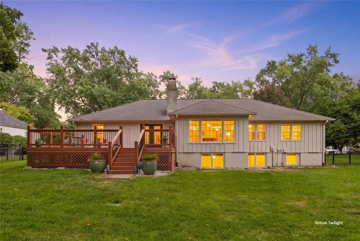
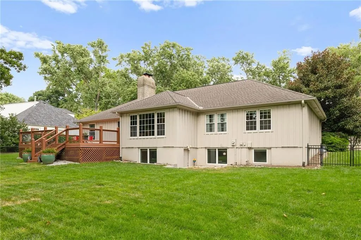
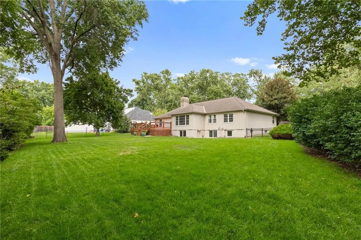
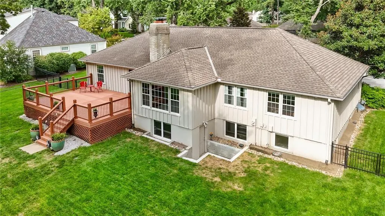
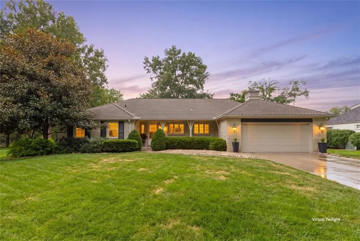
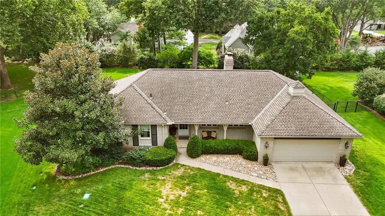
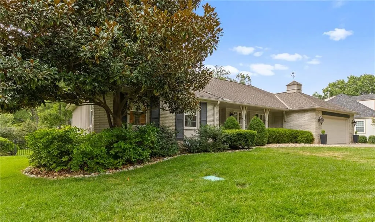
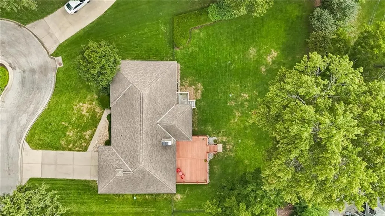
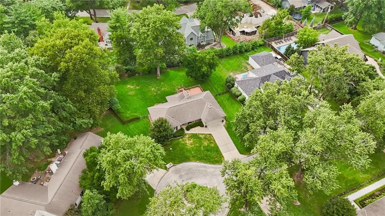
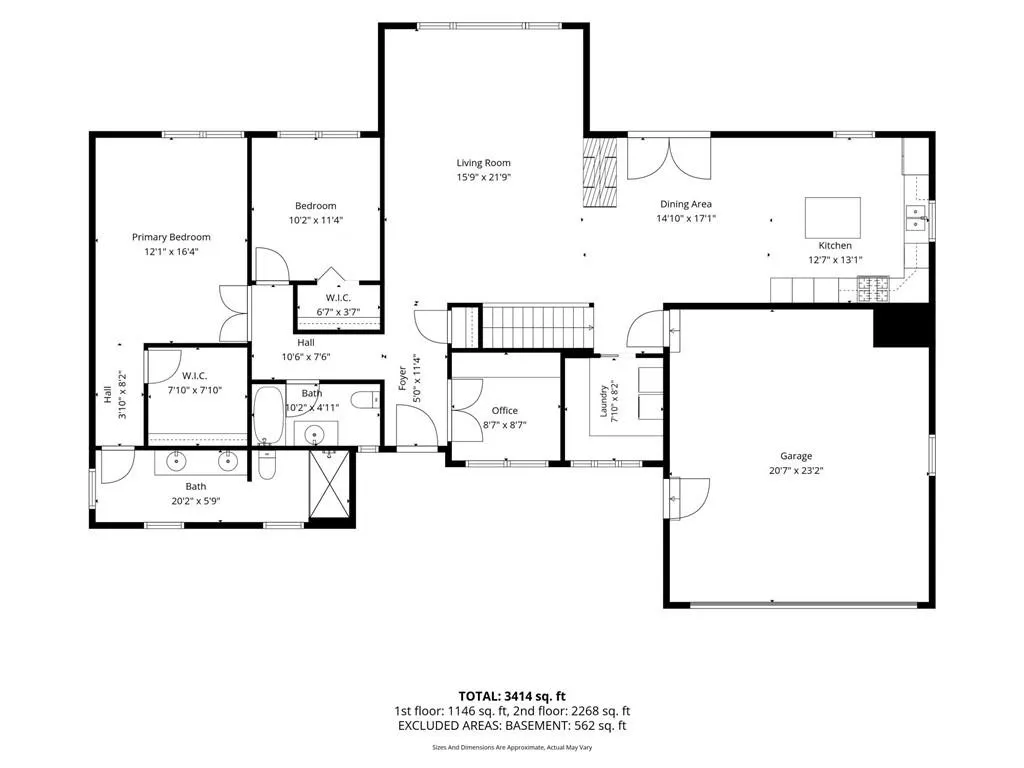
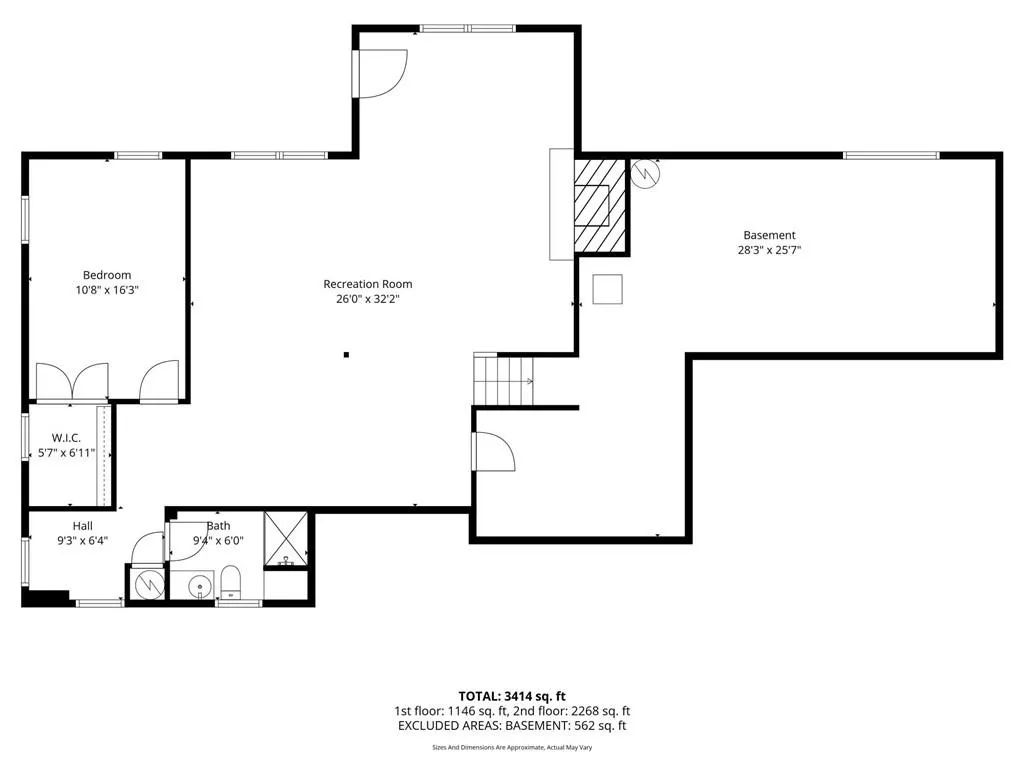
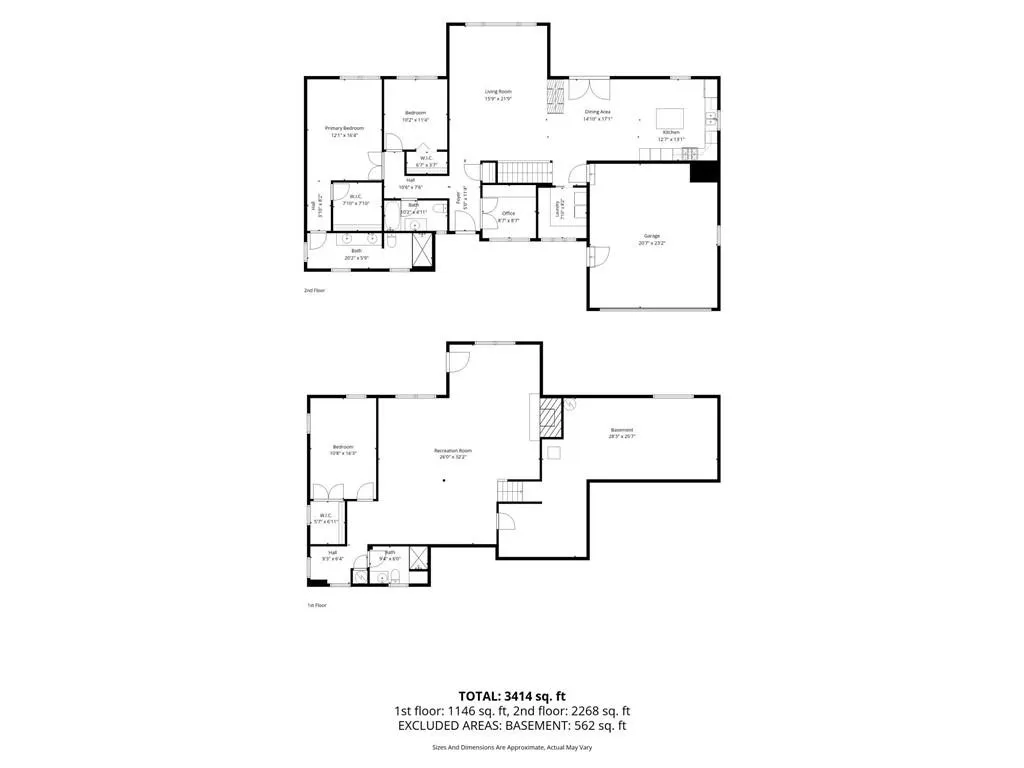
WELCOME HOME to this beautifully updated ranch, where timeless charm meets modern convenience. Thoughtfully maintained & updated throughout, this move-in-ready home features beautifully refinished hardwood floors, neutral paint, updated windows, & an open, light-filled floor plan. The living room is bathed in natural light & centers around a wood-burning fireplace w/ a new steel liner. Just beyond, the spacious kitchen & dining area are perfect for everyday living & entertaining, offering rich wood cabinetry, a large center island, tile backsplash, Jenn-Air gas cooktop, KitchenAid double ovens, built-in microwave, roll-out pantry shelving, and a Lazy Susan. The main-floor laundry also doubles as a Butler’s pantry w/ abundant built-in cabinetry & a pocket door. The private main-floor office features glass French doors & hardwood floors. The spacious primary suite offers double-door entry, a huge walk-in closet with built-ins, and an en-suite bath with double vanities, tile floors, and a beautifully tiled walk-in shower w/ dual shower head. The hall bath is finished w/ tile flooring, tiled shower surround, and a stylish vessel sink. The finished walkout basement expands your living space with a large recreation room, an additional bedroom w/ an oversized walk-in closet, a full bath with tile floors & shower, and generous storage. Step outside to enjoy the large, private, fully fenced backyard complete with an expansive composite deck, ideal for relaxing or entertaining. Additional exterior improvements include upgraded sprinkler systems and gutter guards. The oversized garage features durable epoxy flooring, attic access, and a convenient service door. With exceptional storage, quality updates, abundant natural light, and a desirable location on a quiet cul-de-sac close to shopping, dining, and everyday conveniences, this home truly has it all. Don’t miss your opportunity to make this beautiful home yours!
| Elementary School | Middle School | High School |
|---|---|---|
| Corinth Elementary School | Indian Hills Middle School | SM East High School |
| Price History | |
|---|---|
| 8/20/2026 | Listed $899,950 |
| 8/27/2026 | 4$869,900 |
| 9/10/2026 | 3$850,000 |
General Features
| Living Area | 2975 |
|---|---|
| Sewer | Public Sewer |
| Heating | Natural Gas |
| Cooling | Electric |
| Possession | Close Of Escrow |
| Roof | Composition |
| HOA Fee | 450 |
| Garage Spaces | 2 |
| Association Fee Includes | Trash |
| Patio/Porch Features | Deck |
| Architectural Style | Traditional |
| Construction Materials | Frame |
| Year Built | 1956 |
| Property Subtype | Single Family Residence |
| Ownership | Private |
| Assoc Fee Paid Per | Annually |
| County | Johnson,KS |
| Property Type | Residential |
| HOA | Yes |
| Subdivision Name | Leawood |
| Garage Y/N | Yes |
| Full Baths | 3 |
| Status | Active |
| Directions | Mission Road to Somerset,Somerset to Cherokee Lane. |
| High School | SM East |
| City | Leawood |
| Association Name | Leawood Homeowners Assoc |
| High School District | Shawnee Mission |
| MLS Area | 320 - N=75th;S=I-435;E=State Ln;W=I-35 & K-12 |
| Lot Size Units | Square Feet |
| Lot Size Square Feet | 17334 |
| Listing Terms | Cash,Conventional,FHA,VA Loan |
| Elementary School | Corinth |
| Middle/Junior High School | Indian Hills |
| Public Remarks | WELCOME HOME to this beautifully updated ranch,where timeless charm meets modern convenience. Thoughtfully maintained & updated throughout,this move-in-ready home features beautifully refinished hard |
| Standard Status | Active |
| In Flood Plain | No |
| Virtual Tour | https://iframe.videodelivery.net/1e149cca73619c372f7de5214c199103 |
| HMS_MaintenanceProvidedYN | No |
Interior Features
| Basement | Finished,Walk-Out Access,Walk-Up Access |
|---|---|
| Flooring | Tile,Wood |
| Total Fireplaces | 2 |
| Fireplace Features | Basement,Family Room |
| Basement (Y/N) | Yes |
| Air Conditioning Y/N | Yes |
| Fireplace Y/N | Yes |
| Above Grade Finished Area | 1850 |
| Laundry Features | Main Level |
| Total Bedrooms | 3 |
| Below Grade Finished Area | 1125 |
| Dining Area Features | Eat-In Kitchen |
| Floor Plan Features | Ranch |
Exterior Features
| Fencing | Metal |
|---|---|
| Parking Features | Attached,Garage Faces Front |
| Lot Features | City Lot,Many Trees |
| Water Source | Public |
| Lot Size Area | 17334 |
Amenities
- Foreclosure
- Views
- Short Sale
- New Construction
- Adult 55+
- Lease To Own
- No HOA Fees
- Furnished
- Primary On Main
- Air Conditioning
- Seller Finance
- Green
- Fixer Upper
- Horse
- Golf
- Fireplace
- Deck
- Garage
- Basement
- Pool
Property vs Single Family Average in 66206
Price
Taxes
Year Built
Visits
 These Properties are provided courtesy of Broker Reciprocity/IDX Lake Of The Ozarks Board of REALTORS® and Bagnell Dam Association of REALTORS® MLS, Inc. Multiple Listing Service. This information is copyrighted by The Lake Of The Ozarks Board of REALTORS® and The Bagnell Dam Association of REALTORS® MLS, Inc. Multiple Listing Service. Information is being provided for consumers' personal, non-commercial use and may not be used for any purpose other than to identify prospective properties
 The information displayed on this page is confidential, proprietary, and copyrighted information of Heartland Multiple Listing Service, Inc. (
 Ozark Gateway Association of REALTORS® (OGAOR). All information deemed reliable but not guaranteed. All properties are subject to prior sale, change or withdrawal. Neither listing broker(s) or information provider(s) shall be responsible for any typographical errors, misinformation, misprints and shall be held totally harmless. Listing(s) information is provided for consumer's personal, non-commercial use and may not be used for any purpose other than to identify prospective properties consumers may be interested in purchasing. The data relating to real estate for sale on this website comes in part from the Internet Data Exchange program of the Multiple Listing Service. Real estate listings held by brokerage firms other than NextHome Gadwood Group may be marked with the Internet Data Exchange logo and detailed information about those properties will include the name of the listing broker(s) when required by the MLS. Copyright ©2026 All rights reserved.
Last Updated: September 13, 2026 3:36 AM UTC
Ozark Gateway Association of REALTORS® (OGAOR). All information deemed reliable but not guaranteed. All properties are subject to prior sale, change or withdrawal. Neither listing broker(s) or information provider(s) shall be responsible for any typographical errors, misinformation, misprints and shall be held totally harmless. Listing(s) information is provided for consumer's personal, non-commercial use and may not be used for any purpose other than to identify prospective properties consumers may be interested in purchasing. The data relating to real estate for sale on this website comes in part from the Internet Data Exchange program of the Multiple Listing Service. Real estate listings held by brokerage firms other than NextHome Gadwood Group may be marked with the Internet Data Exchange logo and detailed information about those properties will include the name of the listing broker(s) when required by the MLS. Copyright ©2026 All rights reserved.
Last Updated: September 13, 2026 3:36 AM UTC
 All information deemed reliable but not guaranteed. All properties are subject to prior sale, change or withdrawal. Neither listing broker(s) or information provider(s) shall be responsible for any typographical errors, misinformation, misprints and shall be held totally harmless. Listing(s) information is provided for consumer's personal, non-commercial use and may not be used for any purpose other than to identify prospective properties consumers may be interested in purchasing. The data relating
