
Address
3520 W 93rd Street, Leawood, KS
Price
$ 749,000
Property Attributes
- MLS#2635818
- TypeSingle Family
- Listing Status Active
- CountyJOHNSON - KS
- CityLeawood
- Area320 - N=75th - S=I-435 - E=State Ln - W=I-35 & K-1
- NeighborhoodLeawood
- Zip66206
- StyleTraditional
- Year Built1958
- Taxes$ 6648
- Price$ 749,000
- Bedrooms6
- Full Bathrooms3
- Half Bathrooms0
- Sqr Footage3295
- Lot Size0.463361 Acres
Data Source:
Heartland MLS (HMLS)
Property Description
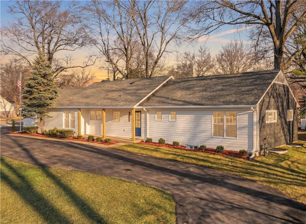
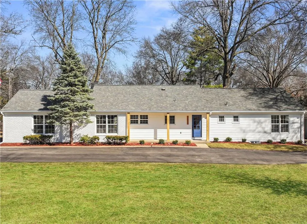
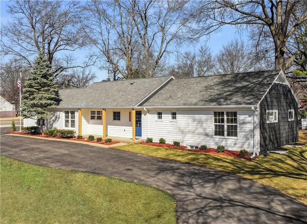
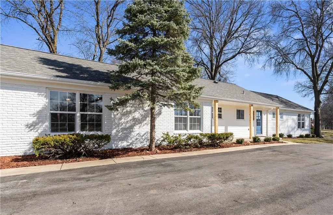
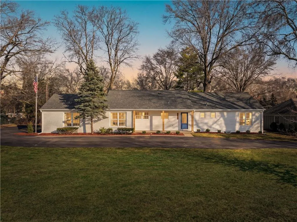
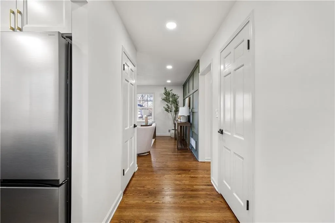
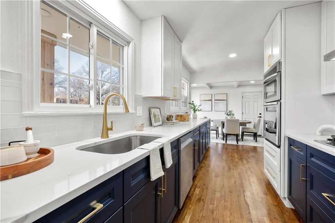
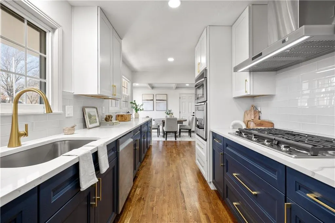
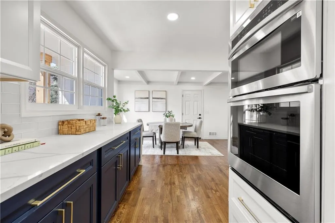
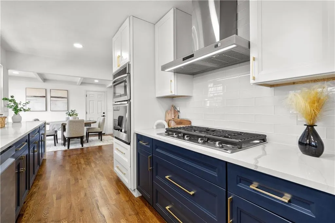
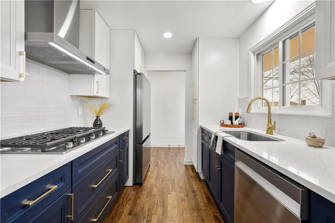
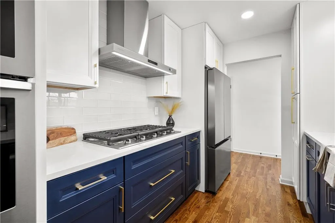
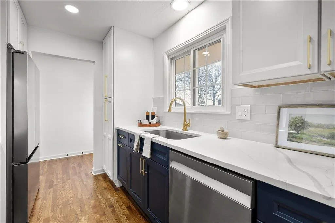
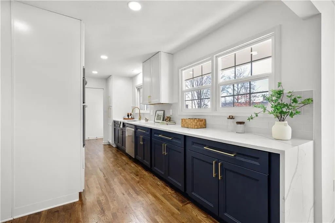
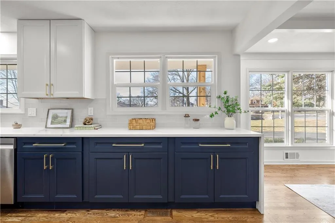
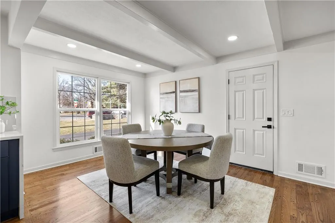
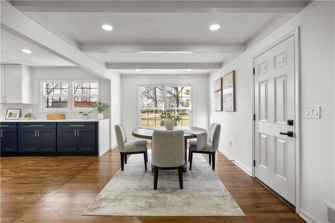
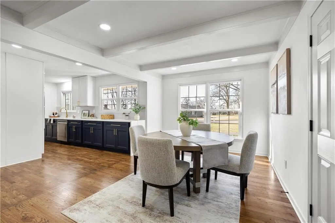
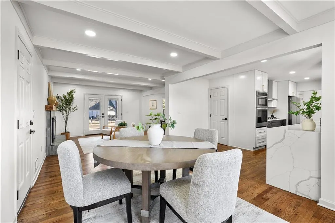
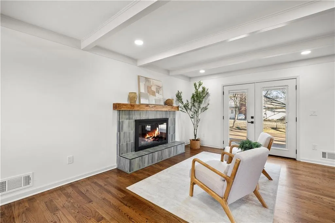
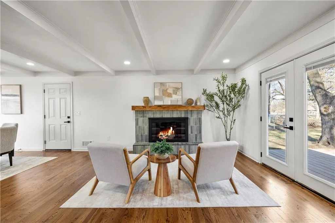
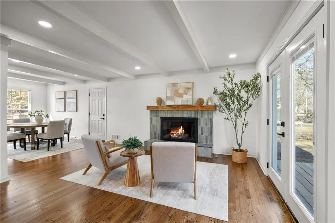
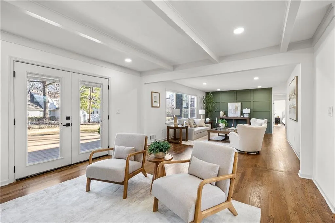
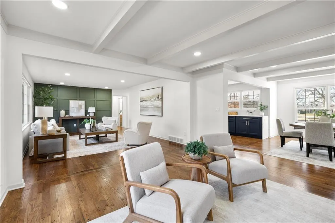
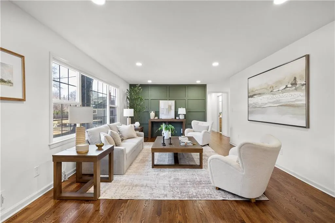
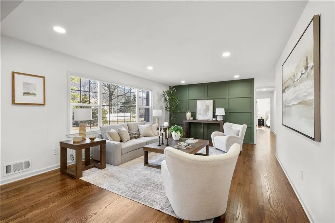
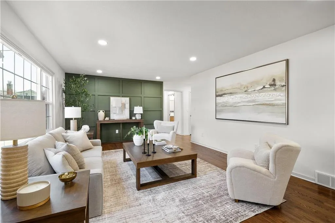
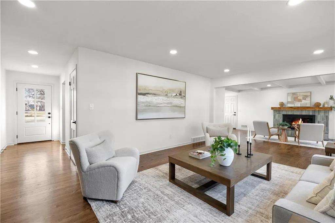
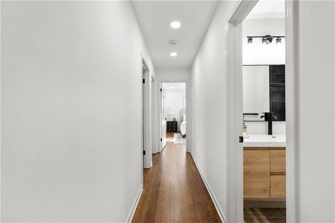
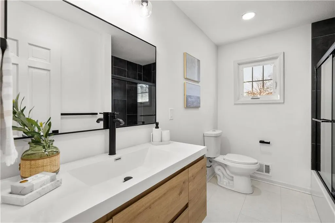
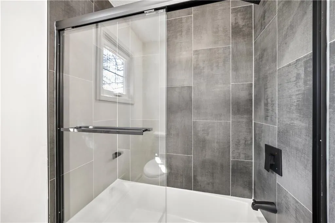
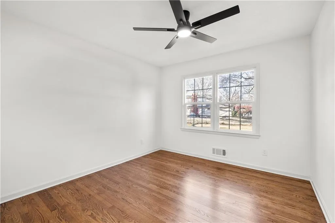
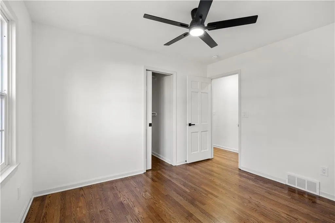
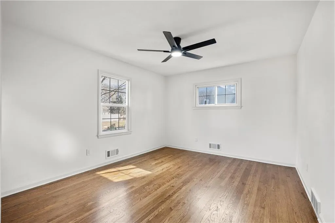
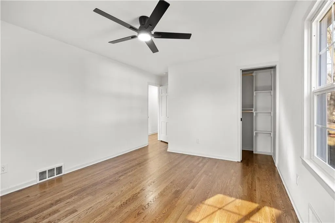
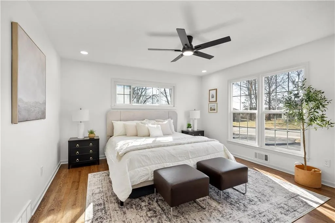
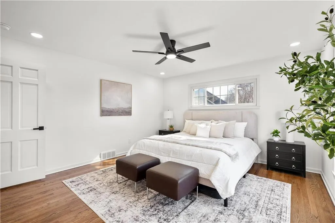
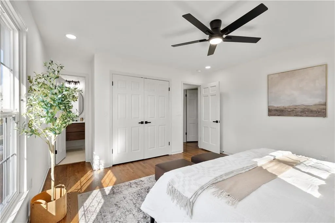
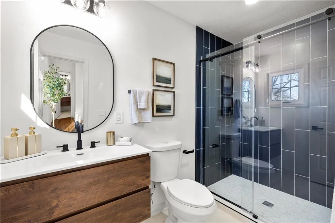
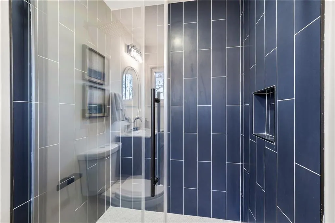
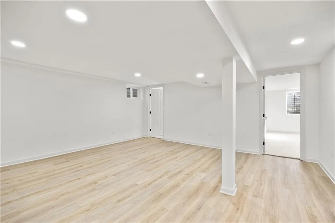
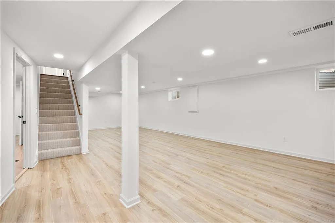
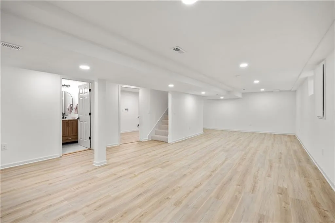
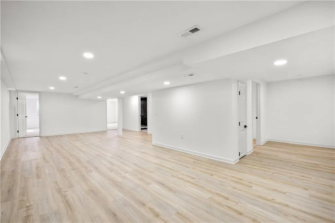
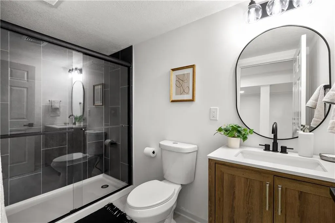
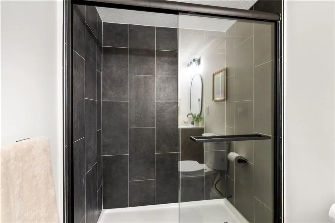
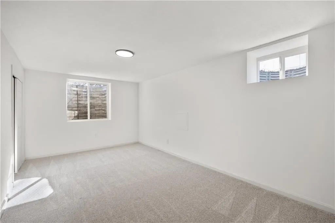
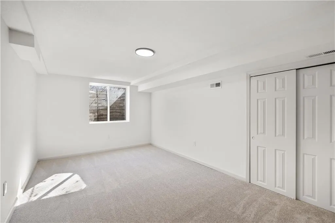
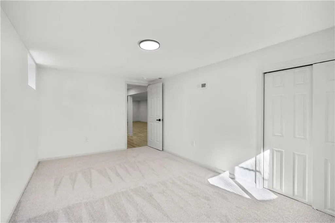
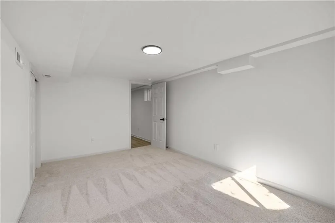
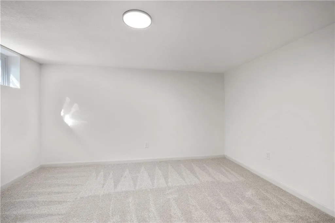
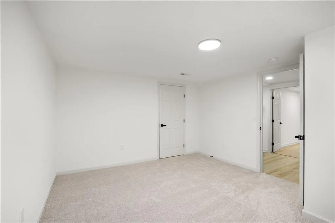
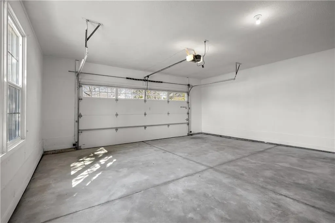
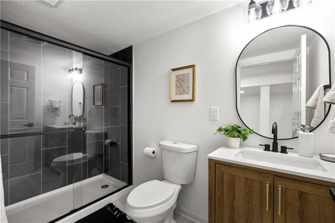
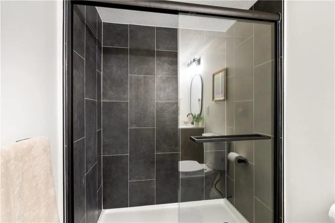
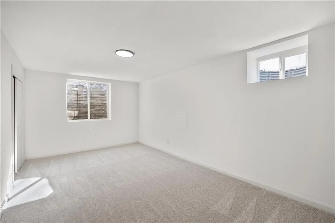
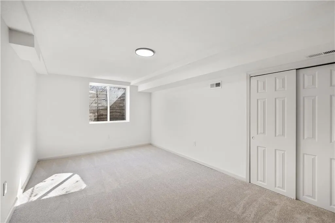
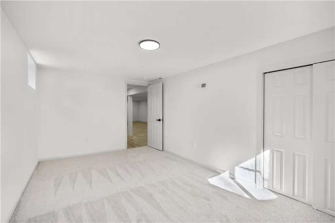
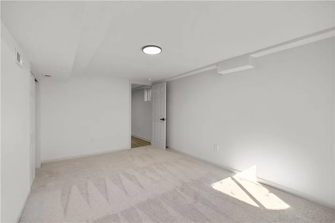
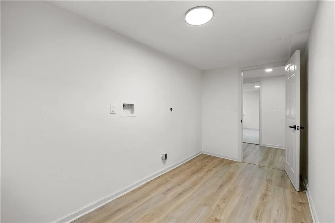
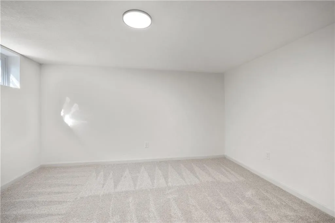
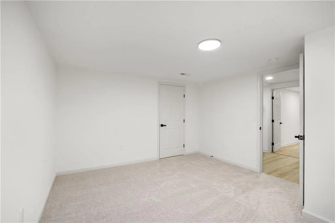
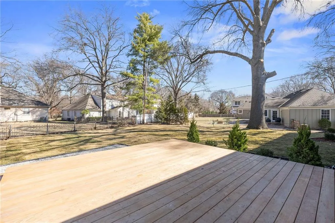
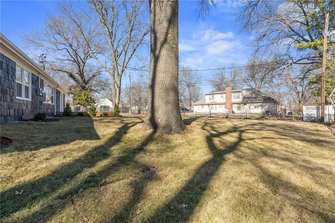
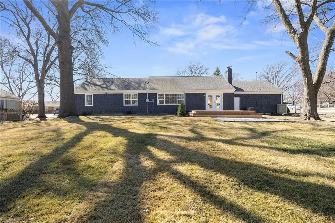
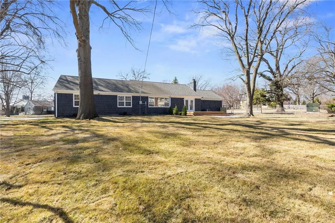
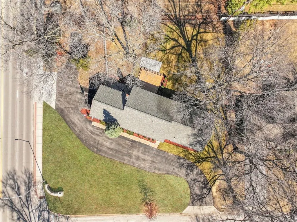
Welcome to one of the best opportunities currently available in desirable Leawood. Situated on an oversized lot with a convenient drive-through driveway, this ranch-style home offers both functionality and ease of access that’s hard to find in the area. This home has undergone extensive renovations, providing peace of mind and long-term structural integrity for years to come. The thoughtfully expanded basement significantly increases the livable space, offering endless possibilities whether you need additional bedrooms, a home office, gym, or multiple living areas. The main level features a completely reimagined layout designed for modern living. The kitchen is brand new from top to bottom, featuring all new appliances, cabinetry, finishes, and fixtures. The bathrooms have also been fully renovated, and the rest of the home has been updated throughout with fresh paint, new flooring, and comfortable, functional living spaces perfect for the whole family. While the lot size may make the home appear more modest from the outside, don’t be fooled—this property offers nearly 3,300 square feet of finished living space, giving you room to spread out and truly enjoy every part of the home. Step outside to enjoy a beautifully sodded backyard, creating a true outdoor oasis feel, perfect for relaxing evenings, entertaining guests, or enjoying time with family. The oversized lot provides plenty of space to make the most of outdoor living. Located within walking distance to restaurants, shops, and entertainment, this home offers a lifestyle of convenience that’s rare in Leawood. While positioned on a well-traveled road, this should be seen as an opportunity, not a drawback—providing unmatched accessibility, visibility, and ease of getting in and out, all while being close to everything the area has to offer. This home is priced below its most recent appraised value, offering a strong value opportunity for buyers. A copy of the appraisal can be provided upon request.
| Elementary School | Middle School | High School |
|---|---|---|
| Corinth Elementary School | Mission Valley Middle School | SM East High School |
| Price History | |
|---|---|
| 8/8/2026 | Listed $749,900 |
| 9/11/2026 | 1$749,000 |
General Features
| Living Area | 3295 |
|---|---|
| Sewer | Public Sewer |
| Heating | Natural Gas |
| Cooling | Electric |
| Possession | Funding |
| Roof | Composition |
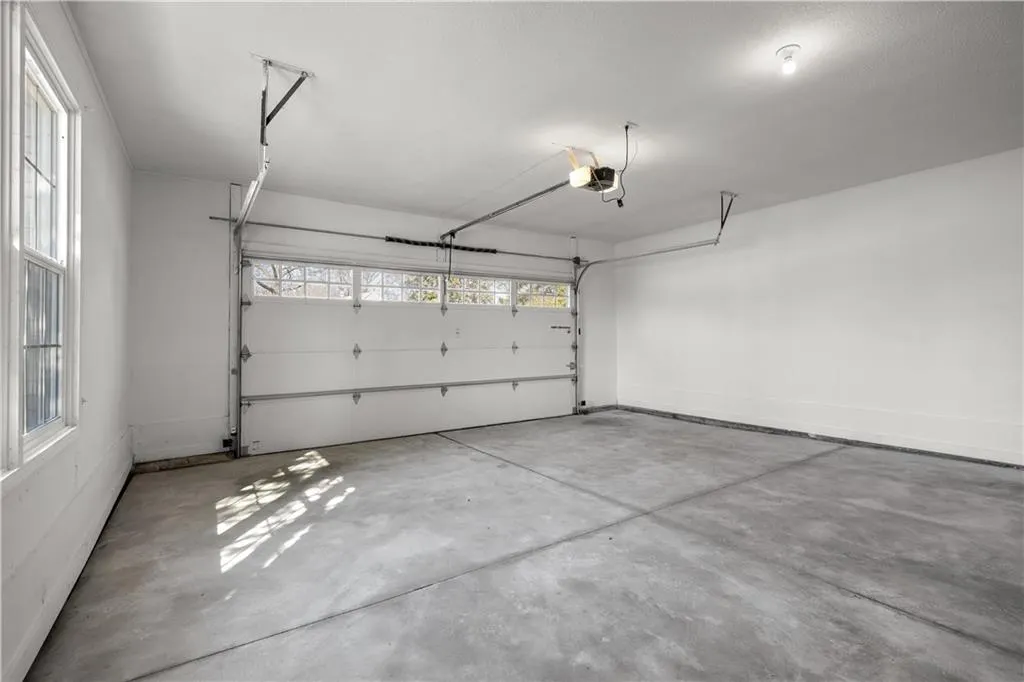
| Garage Spaces | 2 |
| Patio/Porch Features | Patio |
| Architectural Style | Traditional |
| Construction Materials | Brick/Mortar,Shingle Siding |
| Year Built | 1958 |
| Property Subtype | Single Family Residence |
| Ownership | Investor |
| Assoc Fee Paid Per | None |
| County | Johnson,KS |
| Property Type | Residential |
| HOA | No |
| Subdivision Name | Leawood |
| Garage Y/N | Yes |
| Full Baths | 3 |
| Status | Active |
| Directions | Mission Rd and 93rd Street East to home on the left side. |
| High School | SM East |
| City | Leawood |
| High School District | Shawnee Mission |
| MLS Area | 320 - N=75th;S=I-435;E=State Ln;W=I-35 & K-12 |
| Lot Size Units | Square Feet |
| Lot Size Square Feet | 20184 |
| Listing Terms | Cash,Conventional,FHA,VA Loan |
| Elementary School | Corinth |
| Middle/Junior High School | Mission Valley |
| Public Remarks | Welcome to one of the best opportunities currently available in desirable Leawood. Situated on an oversized lot with a convenient drive-through driveway,this ranch-style home offers both functionalit |
| Standard Status | Active |
| In Flood Plain | No |
| HMS_MaintenanceProvidedYN | No |
Interior Features
| Interior Amenities | Expandable Attic,Stained Cabinets |
|---|---|
| Basement | Finished,Inside Entrance |
| Flooring | Carpet,Wood |
| Total Fireplaces | 1 |
| Fireplace Features | Family Room,Gas Starter |
| Basement (Y/N) | Yes |
| Air Conditioning Y/N | Yes |
| Fireplace Y/N | Yes |
| Above Grade Finished Area | 1726 |
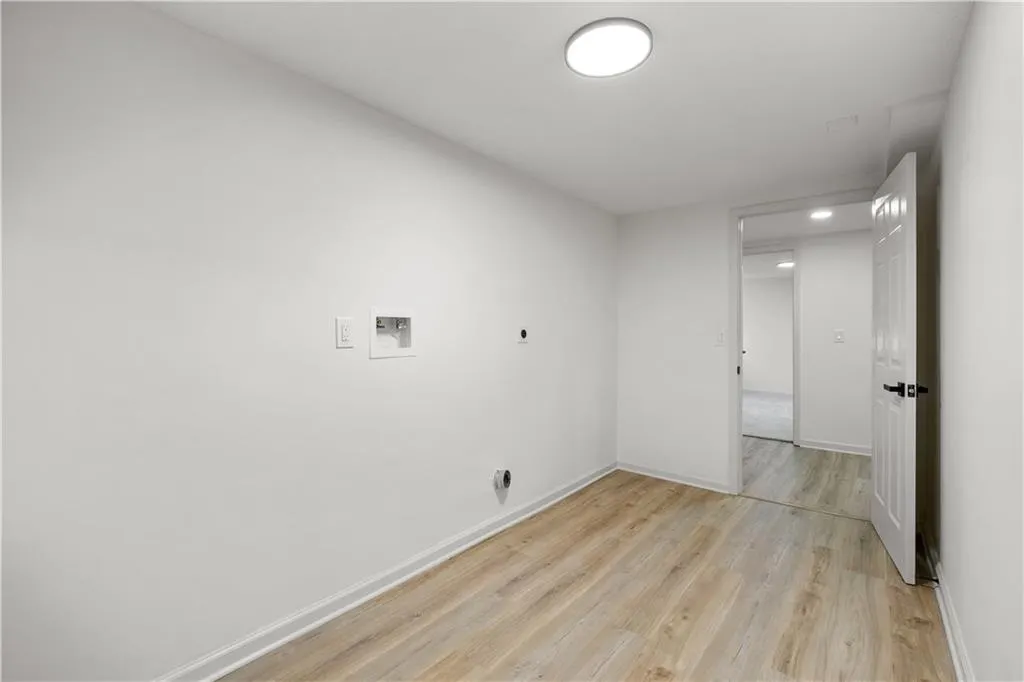
| Laundry Features | Lower Level |
| Total Bedrooms | 6 |
| Below Grade Finished Area | 1569 |
| Dining Area Features | Eat-In Kitchen,Formal |
| Floor Plan Features | Ranch |
Exterior Features
| Fencing | Metal,Privacy,Wood |
|---|---|
| Parking Features | Attached,Garage Faces Side |
| Lot Features | Corner Lot |
| Water Source | Public |
| Lot Size Area | 20184 |
| Other Room Features | Entry,Fam Rm Main Level,Formal Living Room,Main Floor BR,Main Floor Primary Bedroom |
Amenities
- Foreclosure
- Views
- Short Sale
- New Construction
- Adult 55+
- Lease To Own
- No HOA Fees
- Furnished
- Primary On Main
- Air Conditioning
- Seller Finance
- Green
- Fixer Upper
- Horse
- Golf
- Fireplace
- Deck
- Garage
- Basement
- Pool
Property vs Single Family Average in 66206
Price
Taxes
Year Built
Visits
 These Properties are provided courtesy of Broker Reciprocity/IDX Lake Of The Ozarks Board of REALTORS® and Bagnell Dam Association of REALTORS® MLS, Inc. Multiple Listing Service. This information is copyrighted by The Lake Of The Ozarks Board of REALTORS® and The Bagnell Dam Association of REALTORS® MLS, Inc. Multiple Listing Service. Information is being provided for consumers' personal, non-commercial use and may not be used for any purpose other than to identify prospective properties
 The information displayed on this page is confidential, proprietary, and copyrighted information of Heartland Multiple Listing Service, Inc. (
 Ozark Gateway Association of REALTORS® (OGAOR). All information deemed reliable but not guaranteed. All properties are subject to prior sale, change or withdrawal. Neither listing broker(s) or information provider(s) shall be responsible for any typographical errors, misinformation, misprints and shall be held totally harmless. Listing(s) information is provided for consumer's personal, non-commercial use and may not be used for any purpose other than to identify prospective properties consumers may be interested in purchasing. The data relating to real estate for sale on this website comes in part from the Internet Data Exchange program of the Multiple Listing Service. Real estate listings held by brokerage firms other than NextHome Gadwood Group may be marked with the Internet Data Exchange logo and detailed information about those properties will include the name of the listing broker(s) when required by the MLS. Copyright ©2026 All rights reserved.
Last Updated: September 14, 2026 4:08 AM UTC
Ozark Gateway Association of REALTORS® (OGAOR). All information deemed reliable but not guaranteed. All properties are subject to prior sale, change or withdrawal. Neither listing broker(s) or information provider(s) shall be responsible for any typographical errors, misinformation, misprints and shall be held totally harmless. Listing(s) information is provided for consumer's personal, non-commercial use and may not be used for any purpose other than to identify prospective properties consumers may be interested in purchasing. The data relating to real estate for sale on this website comes in part from the Internet Data Exchange program of the Multiple Listing Service. Real estate listings held by brokerage firms other than NextHome Gadwood Group may be marked with the Internet Data Exchange logo and detailed information about those properties will include the name of the listing broker(s) when required by the MLS. Copyright ©2026 All rights reserved.
Last Updated: September 14, 2026 4:08 AM UTC
 All information deemed reliable but not guaranteed. All properties are subject to prior sale, change or withdrawal. Neither listing broker(s) or information provider(s) shall be responsible for any typographical errors, misinformation, misprints and shall be held totally harmless. Listing(s) information is provided for consumer's personal, non-commercial use and may not be used for any purpose other than to identify prospective properties consumers may be interested in purchasing. The data relating
